Our Process
At Tekton, our approach to construction starts with establishing an understanding of each client’s goals for design, job scope and project budget. We begin with a no charge initial client consult to better understand the client’s vision and project goals. From there we move into preconstruction where we work closely as a team with the clients, architects, designers and engineers to develop the project’s construction documents, project estimate, finish schedules, project schedule, and permitting.
Once construction documents are completed, your project is scheduled and construction begins. We are there with you for the duration of the project from the initial client meeting to the final walk through and warranty. Our goal is to deliver you a high-quality product that meets your every expectation, on time and within budget that is problem and callback free.
1
Initial consultation
Initial Meeting with clients to establish, project scope, timeline & budget goals via zoom or on site at no charge to the client.
2
Preconstruction phase
Detailed blueprints and comprehensive project strategy development.
3
Construction phase
We bringyour design to life with precision.
4
Final walkthrough
Comprehensive review to ensure every detail meets our high standards.
Preconstruction Phase
Schematic Design
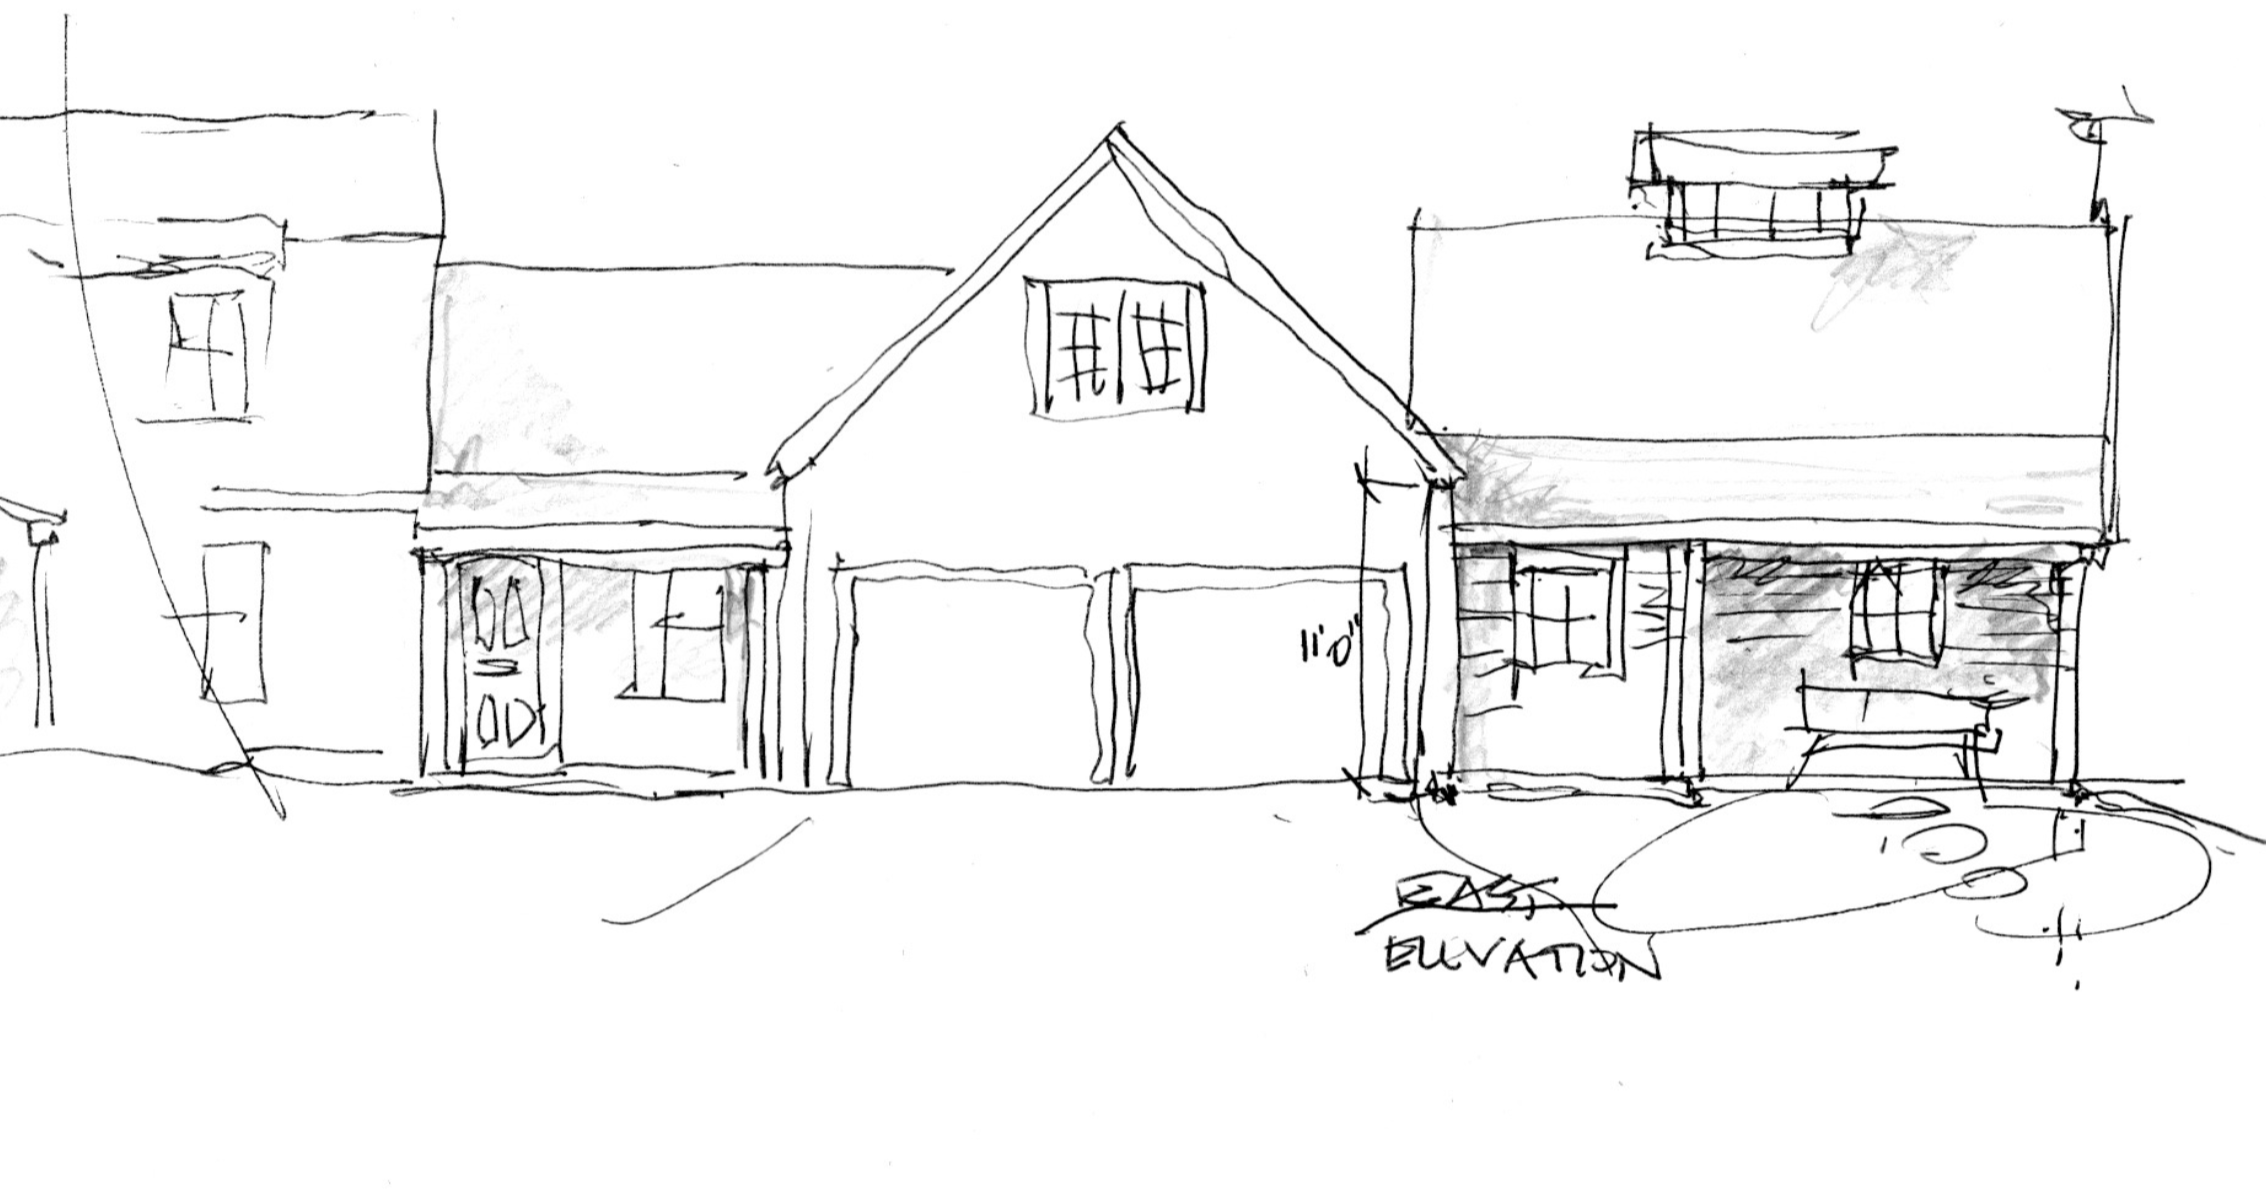
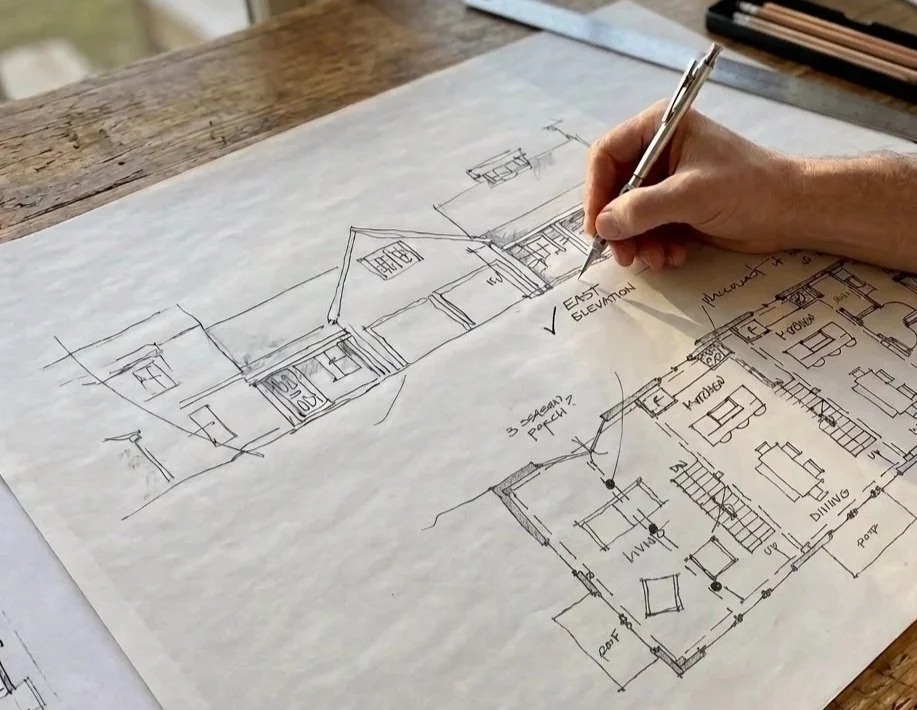
Our process begins with the architect's schematic design. This lets us run initial cost estimates to match the design with your budget before finalizing the details. By doing this early on, we guarantee that the project hits both your design and financial expectations from the start.
Design Development
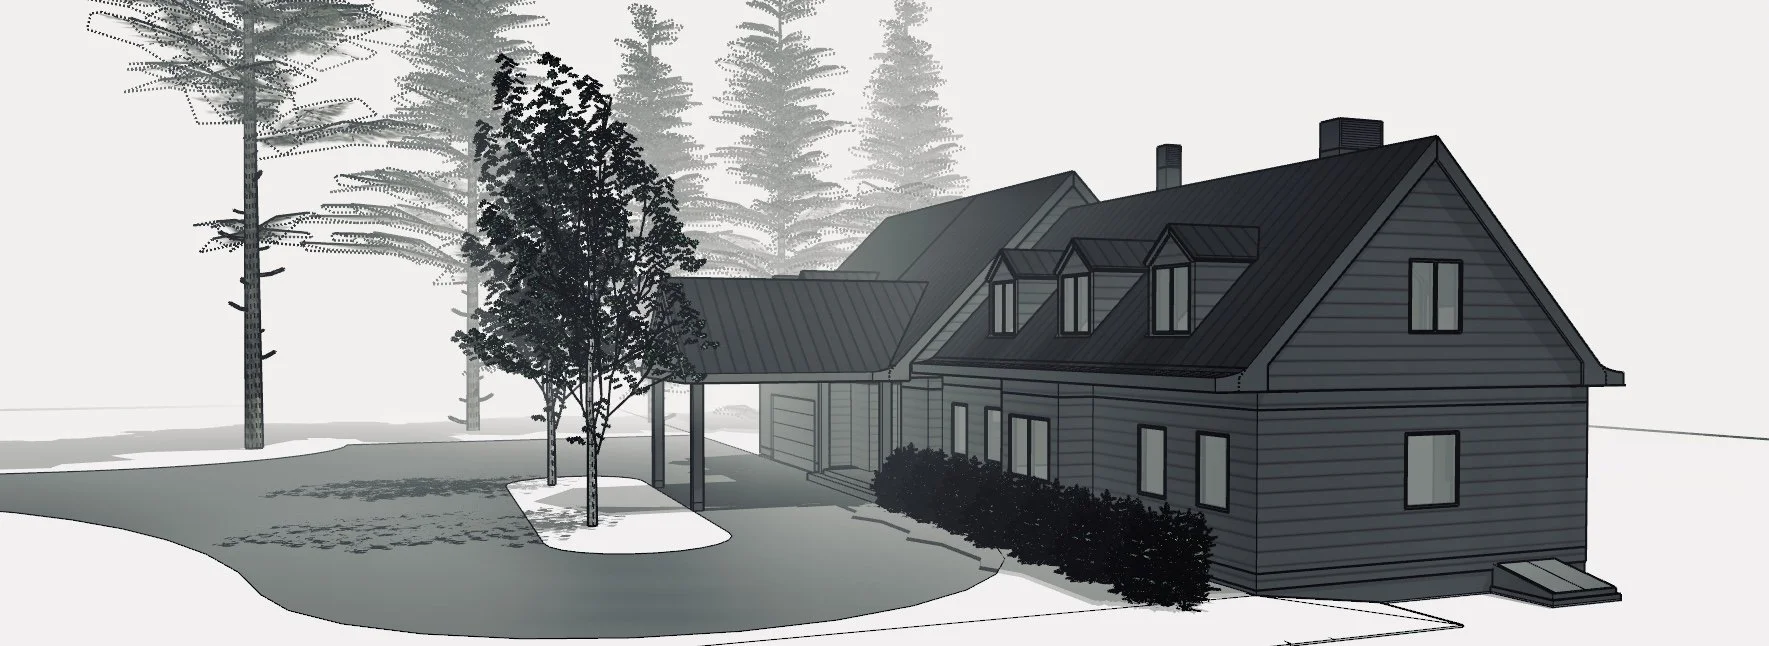
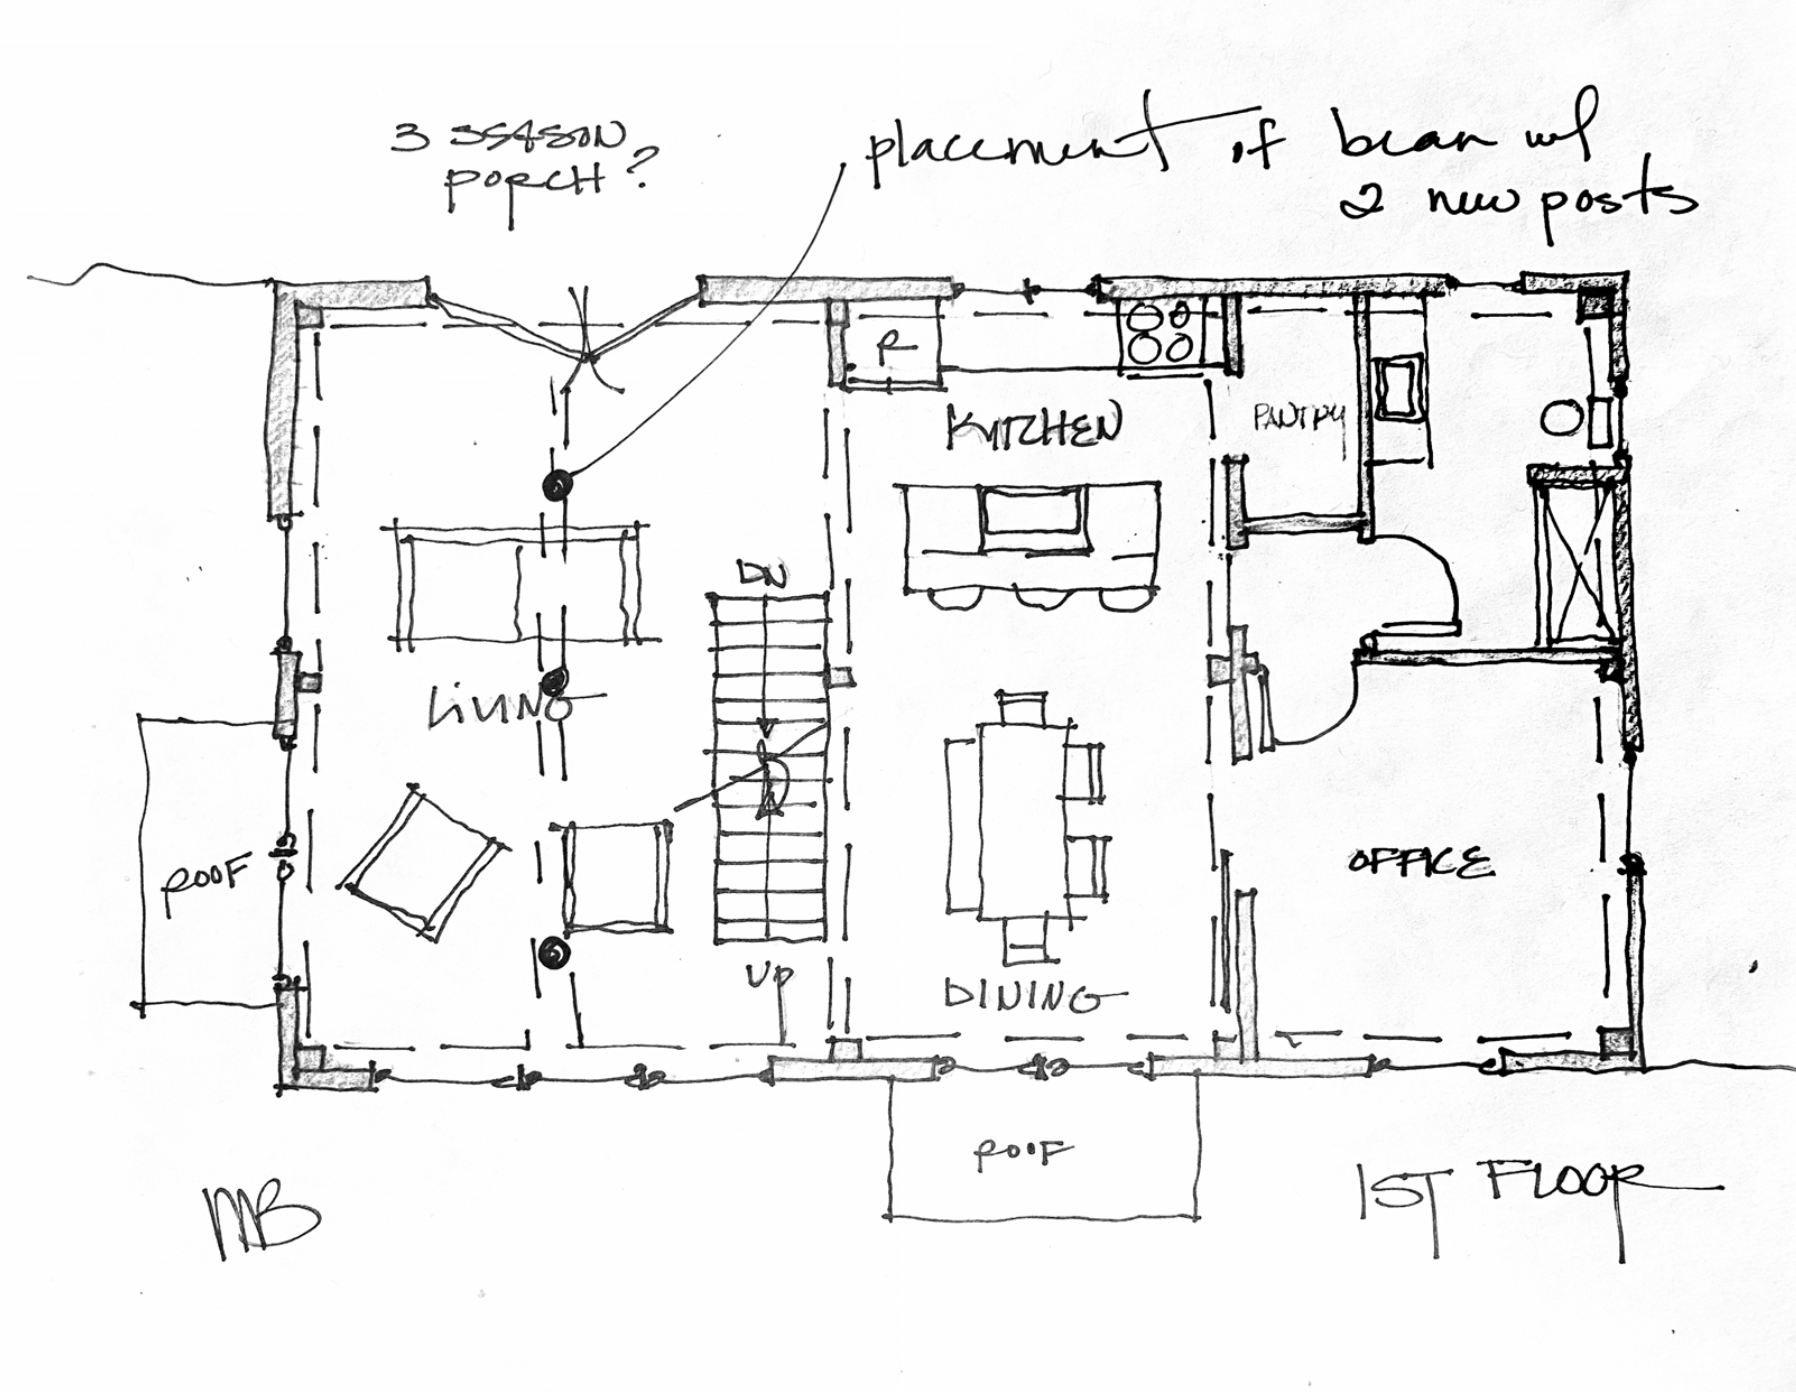
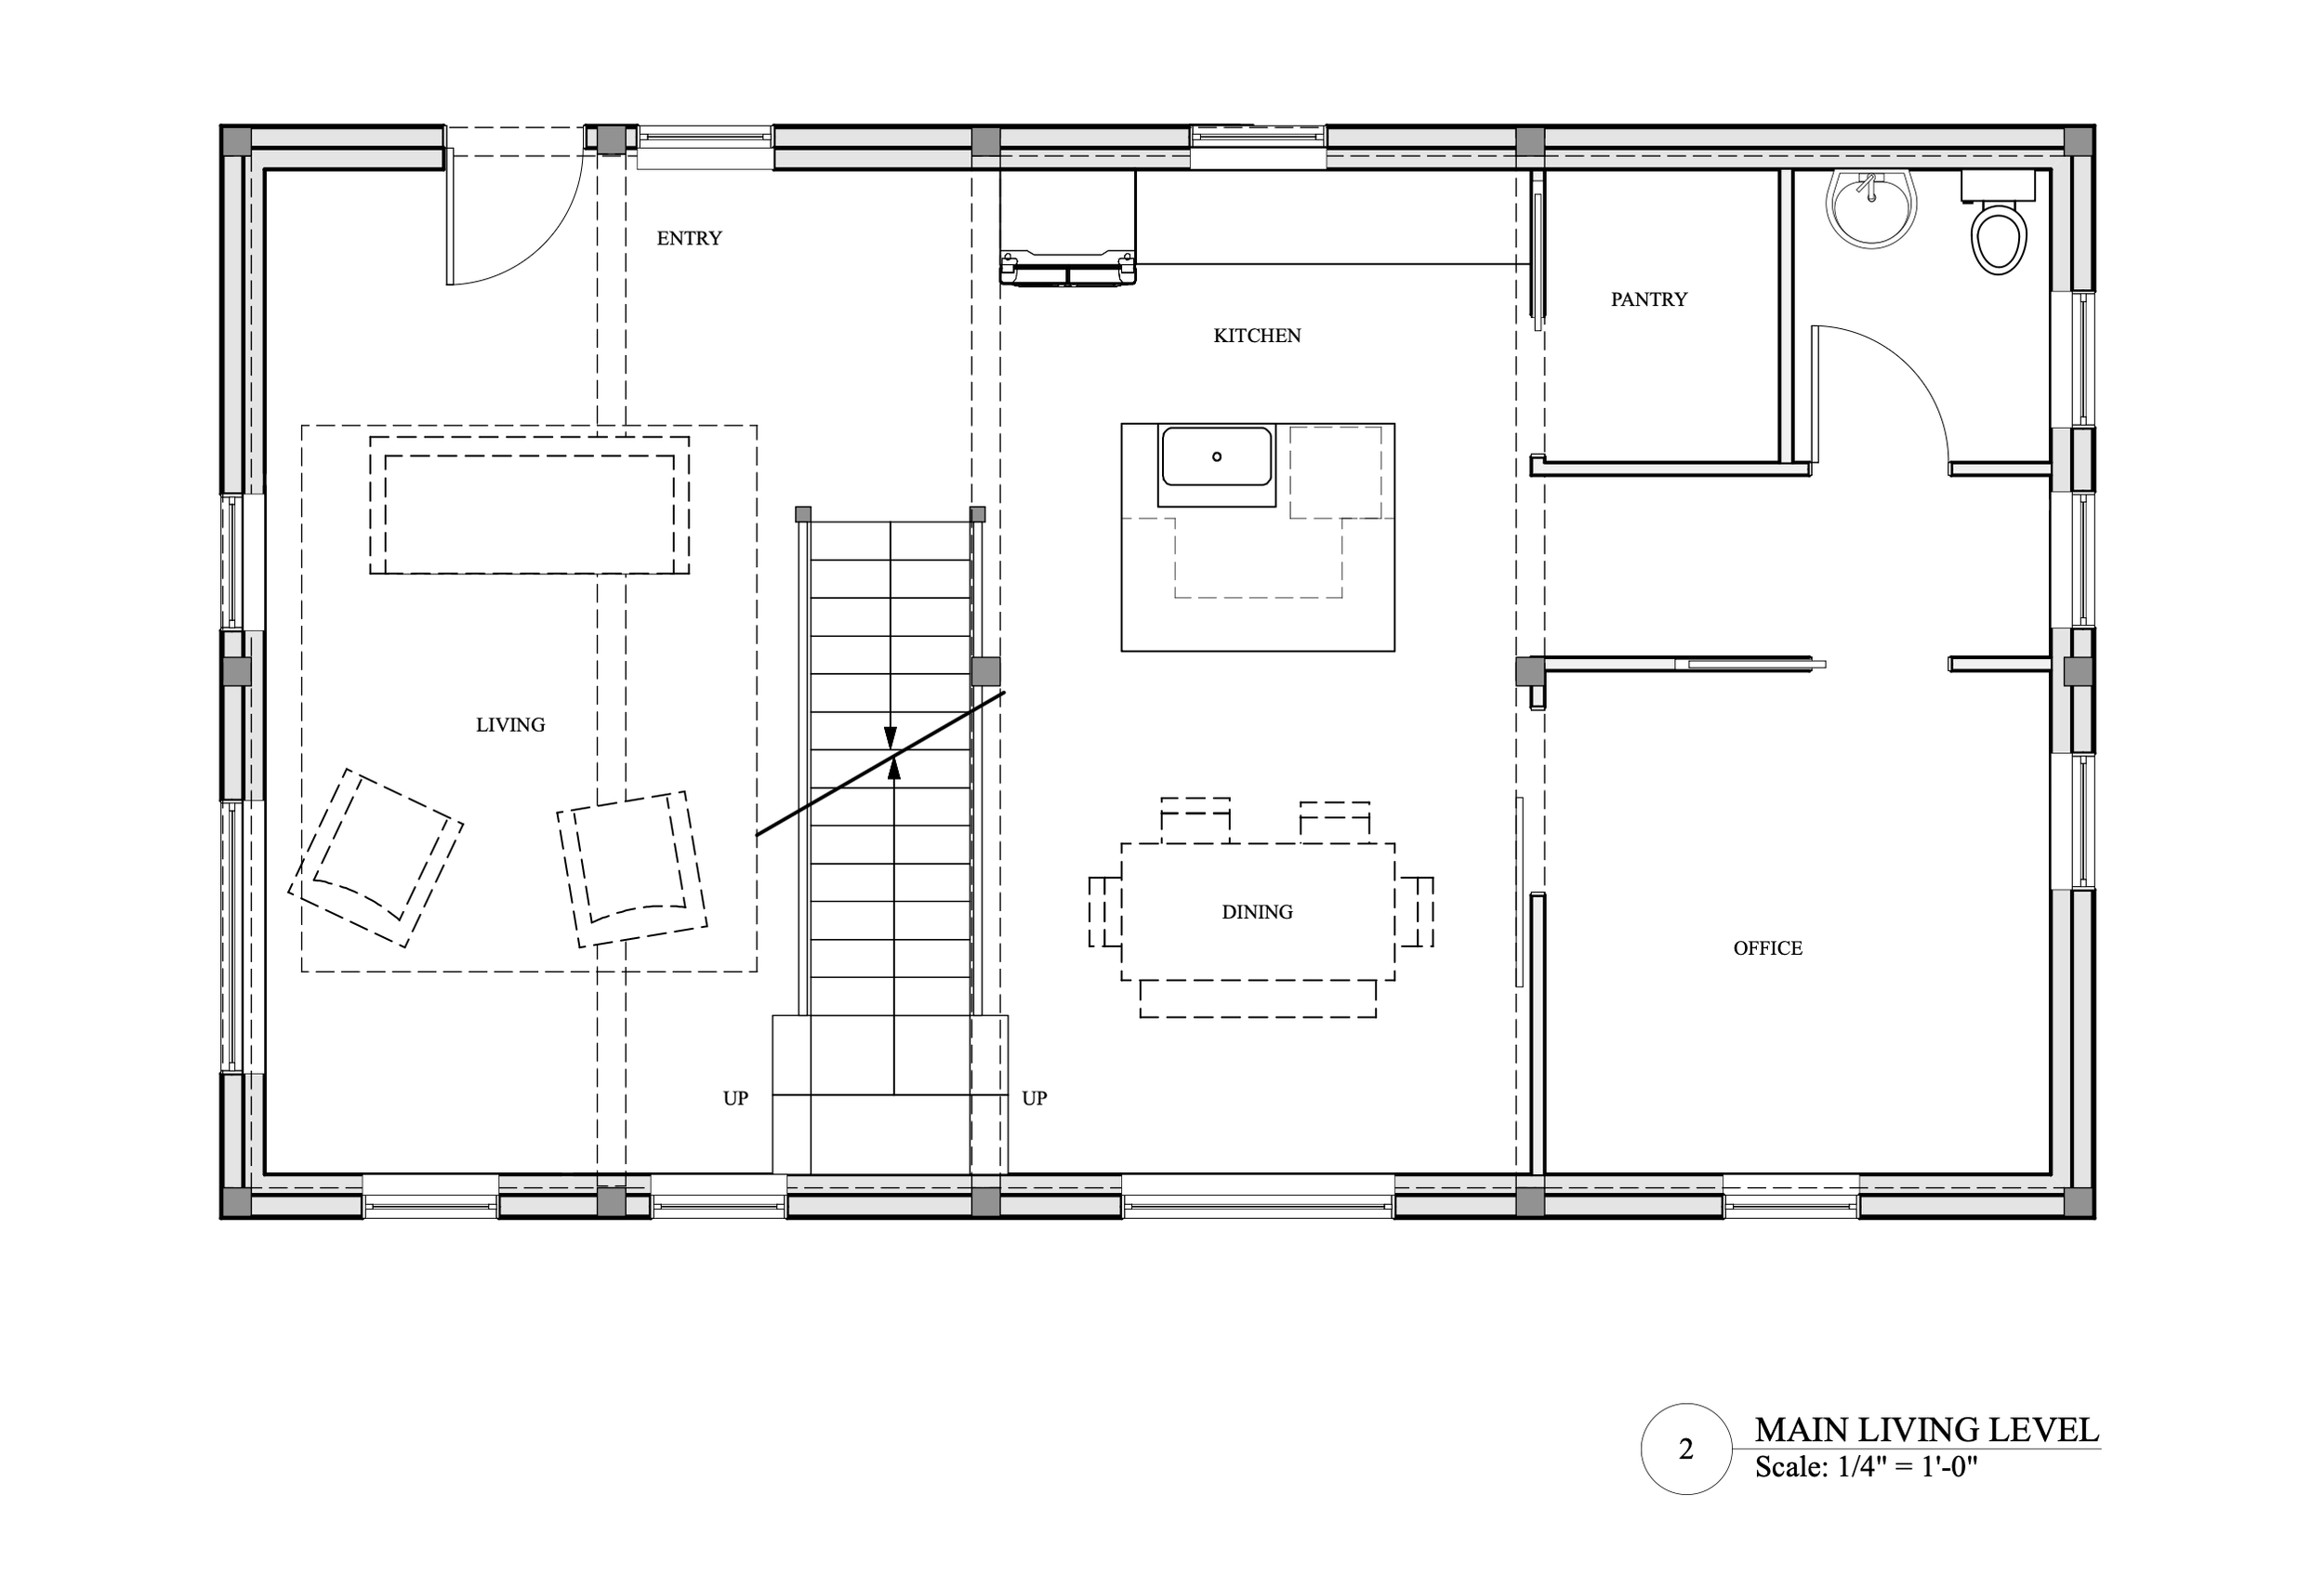
After we have successfully aligned the chosen schematic design with client budget we dive more deeply into the details of the design. Working with the architect, as a team we develop the finer details of the project, building assembly, material selections, kitchen layout, window and door packages, as well as HVAC and electrical. During this phase we begin working with a structural engineer to develop structural drawings and review options for cost savings. Our goal is to work with the design team to create a home that matches your personal aesthetic, stays within your budget and complies with all local zoning laws and building codes. Upon the completion of Design Development Documents, we will complete a budgetary estimate for the project and begin working on permitting.
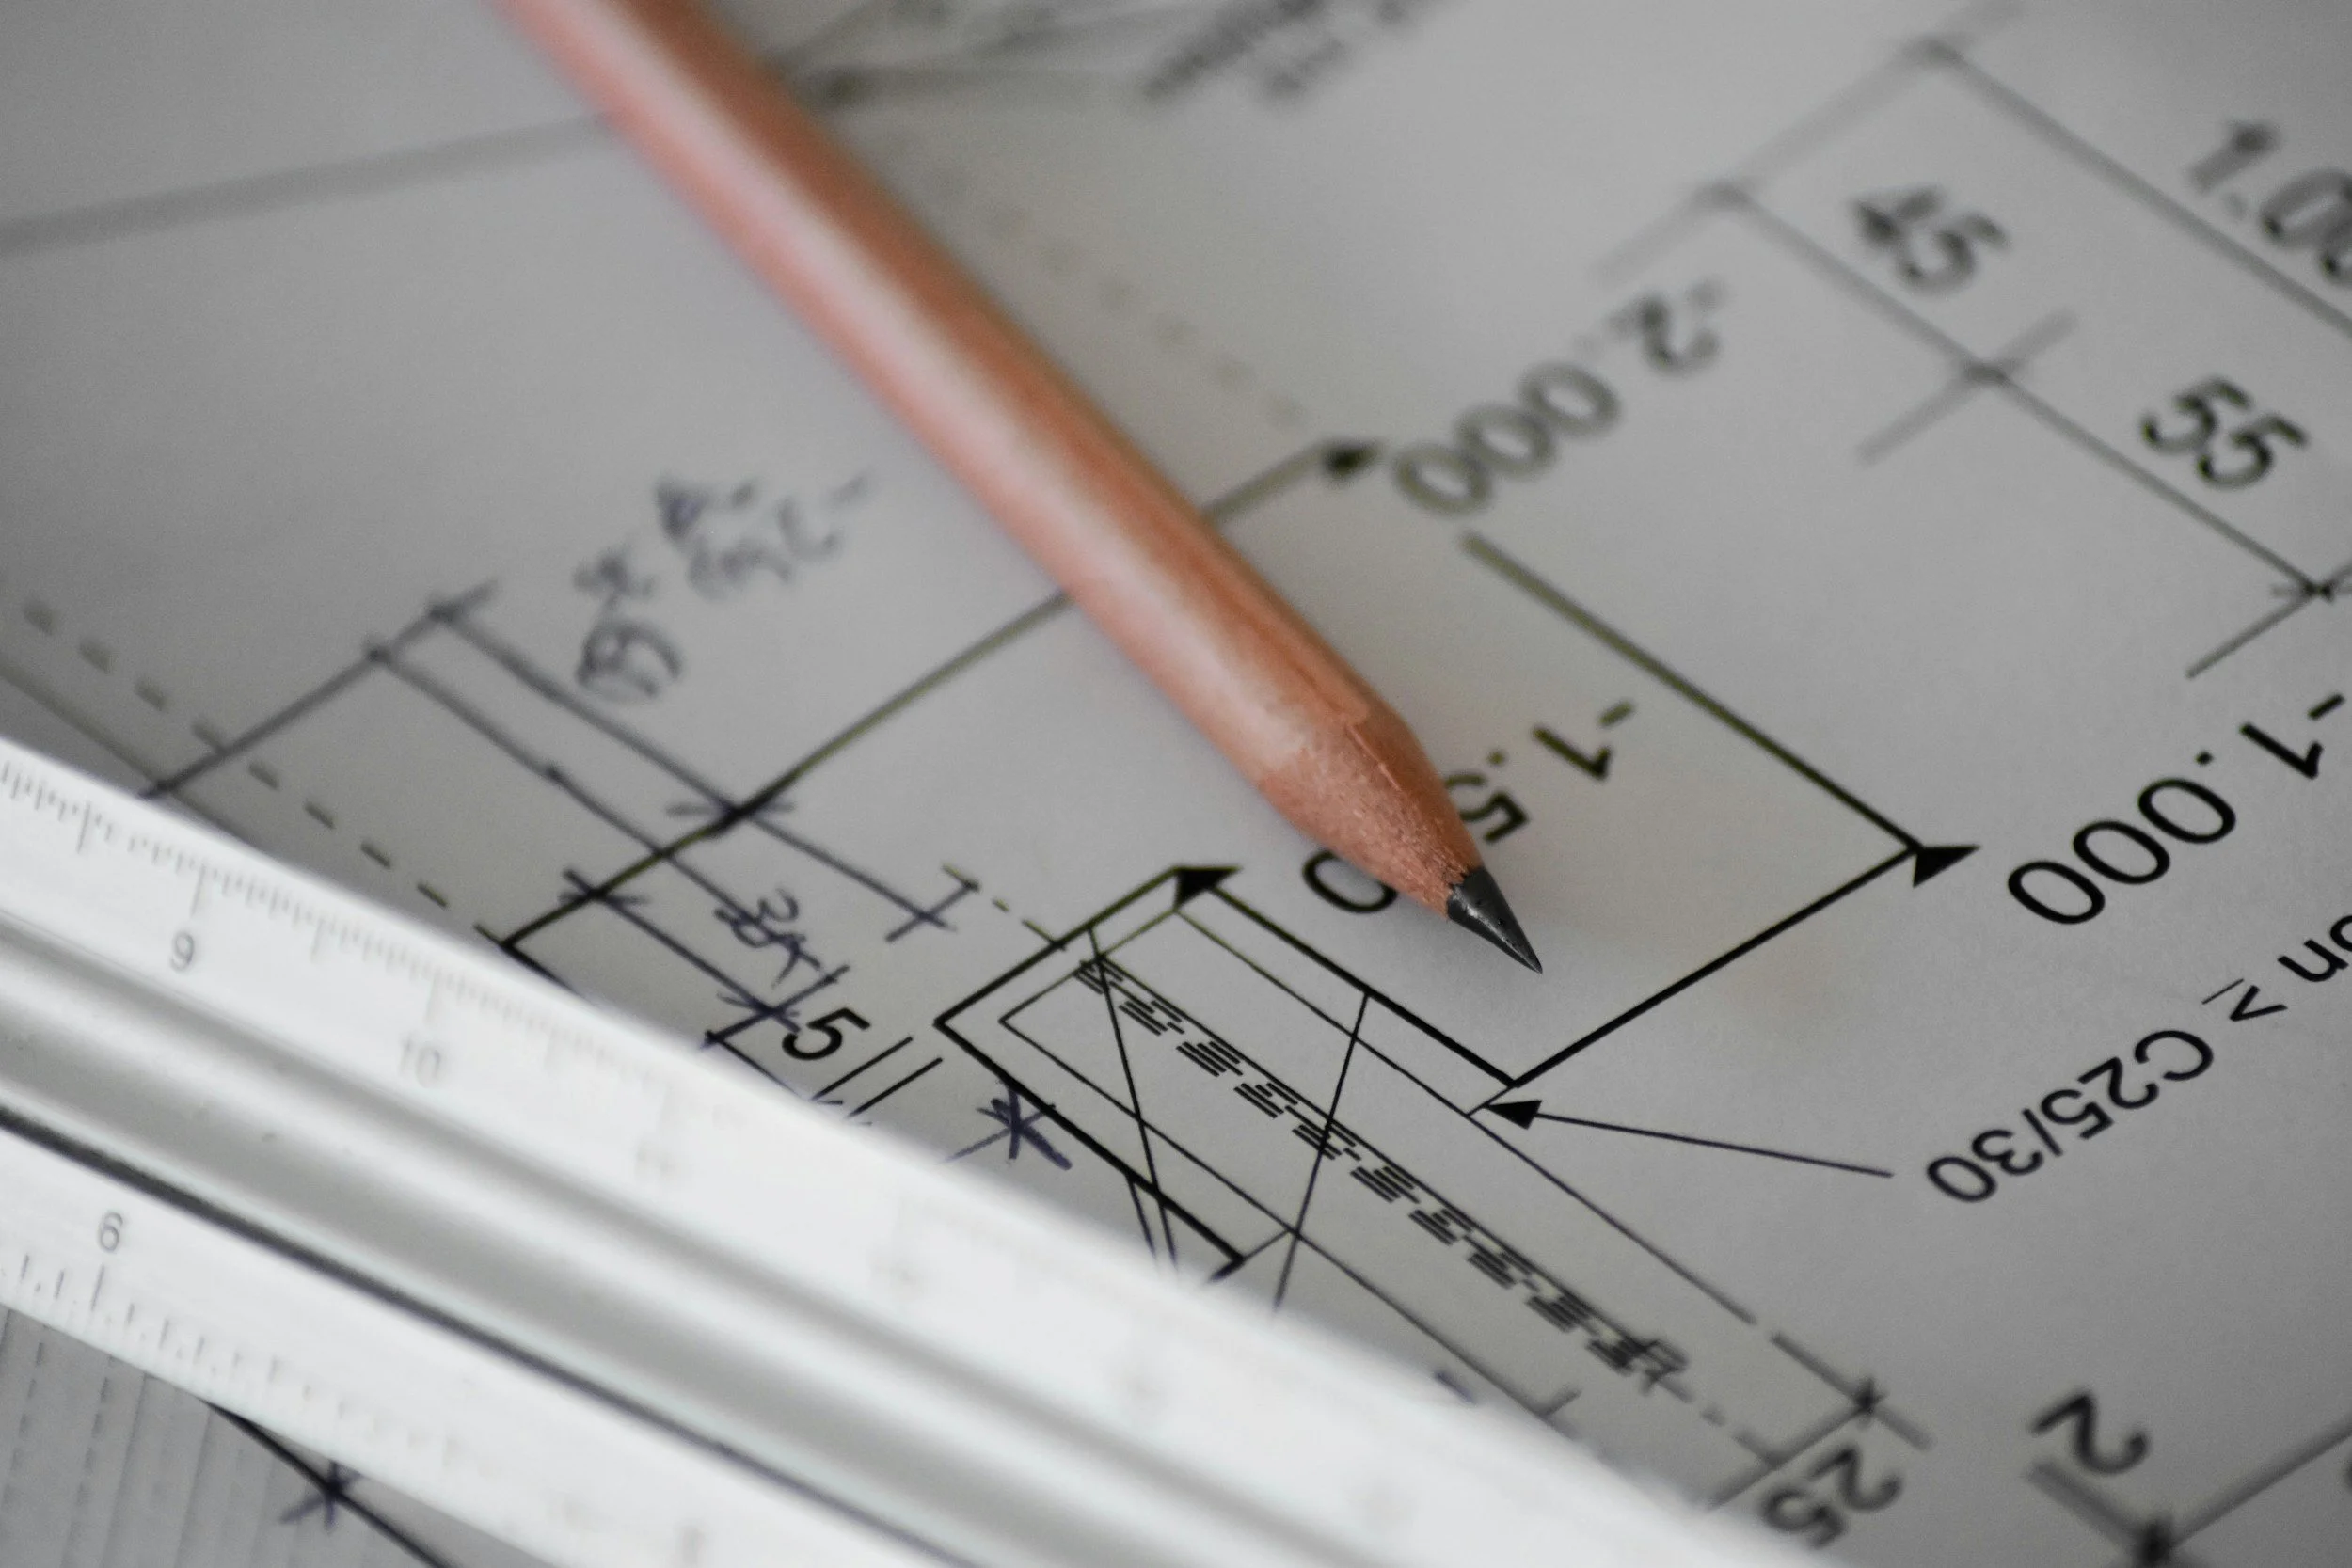
Construction Documents & Permitting
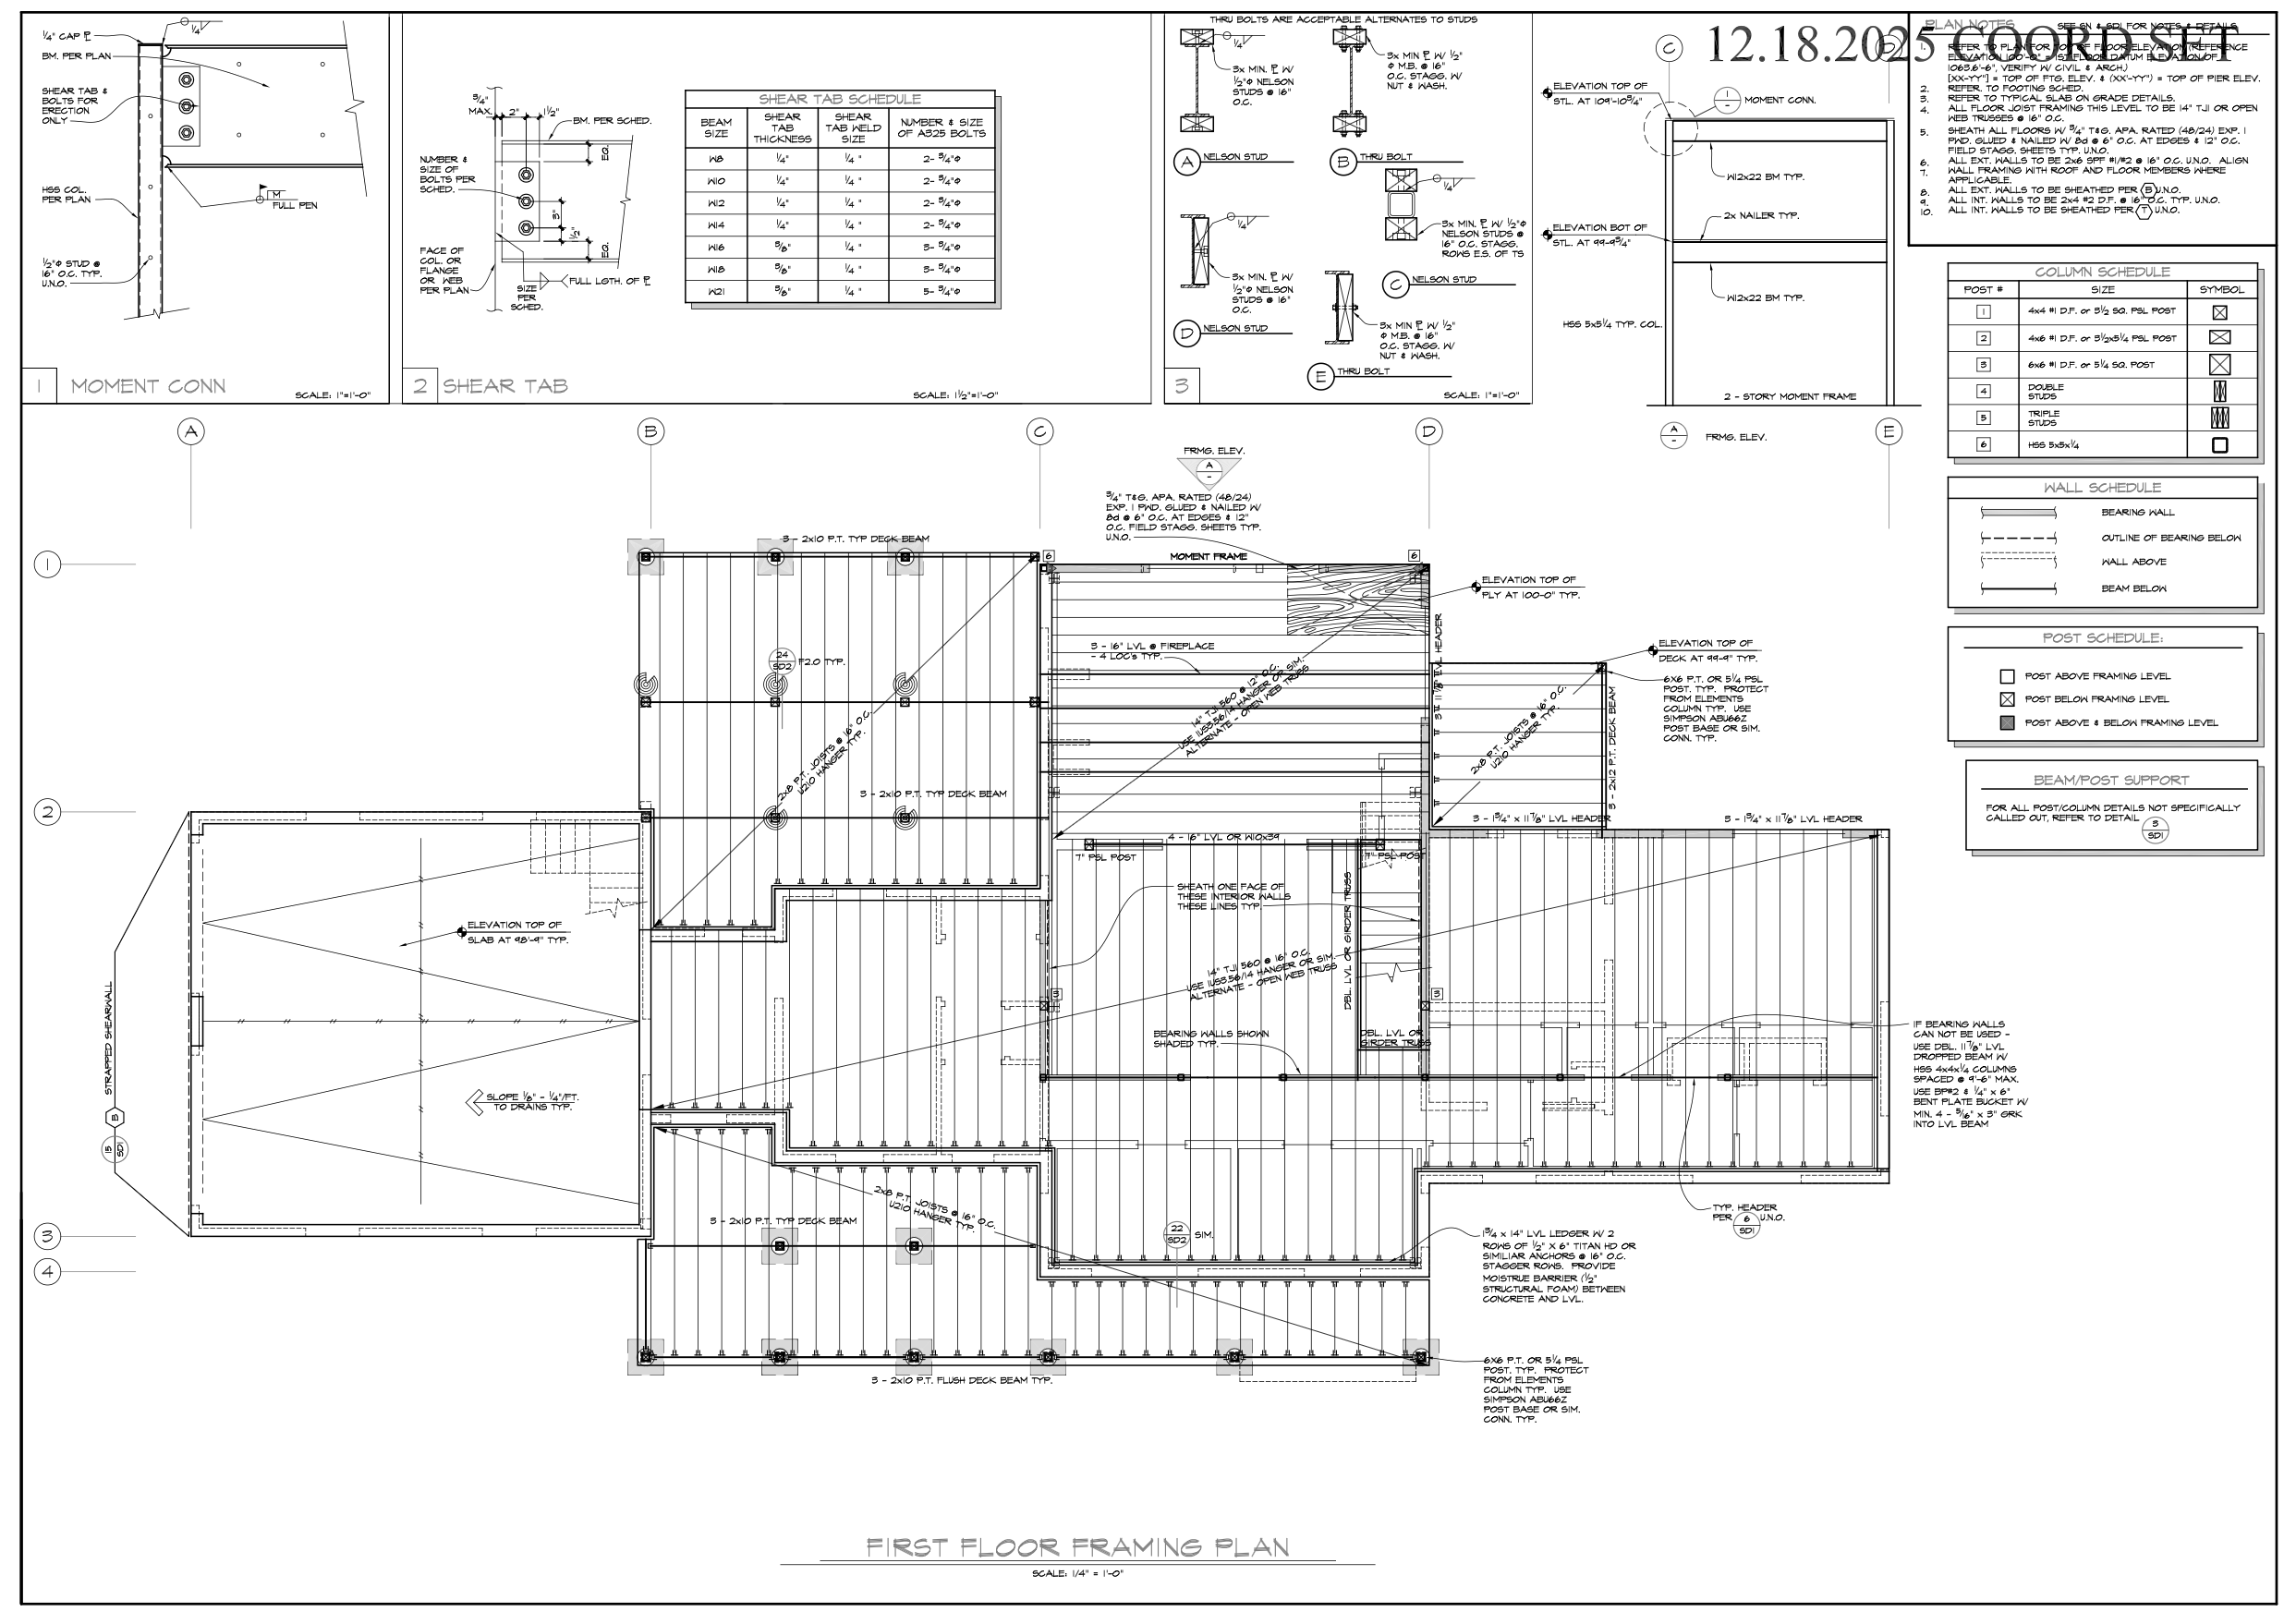
Upon the completion of Design Development we work to refine and develop the project details. We continue with permitting while working with architects, engineers and interior designers to establish the Construction Documents which with includes site plans, a complete set of construction building plans, structural plans, finish schedules, HVAC and electrical plans as well as a final estimate for the project. We begin developing the project schedule and establish allowances for finishes.
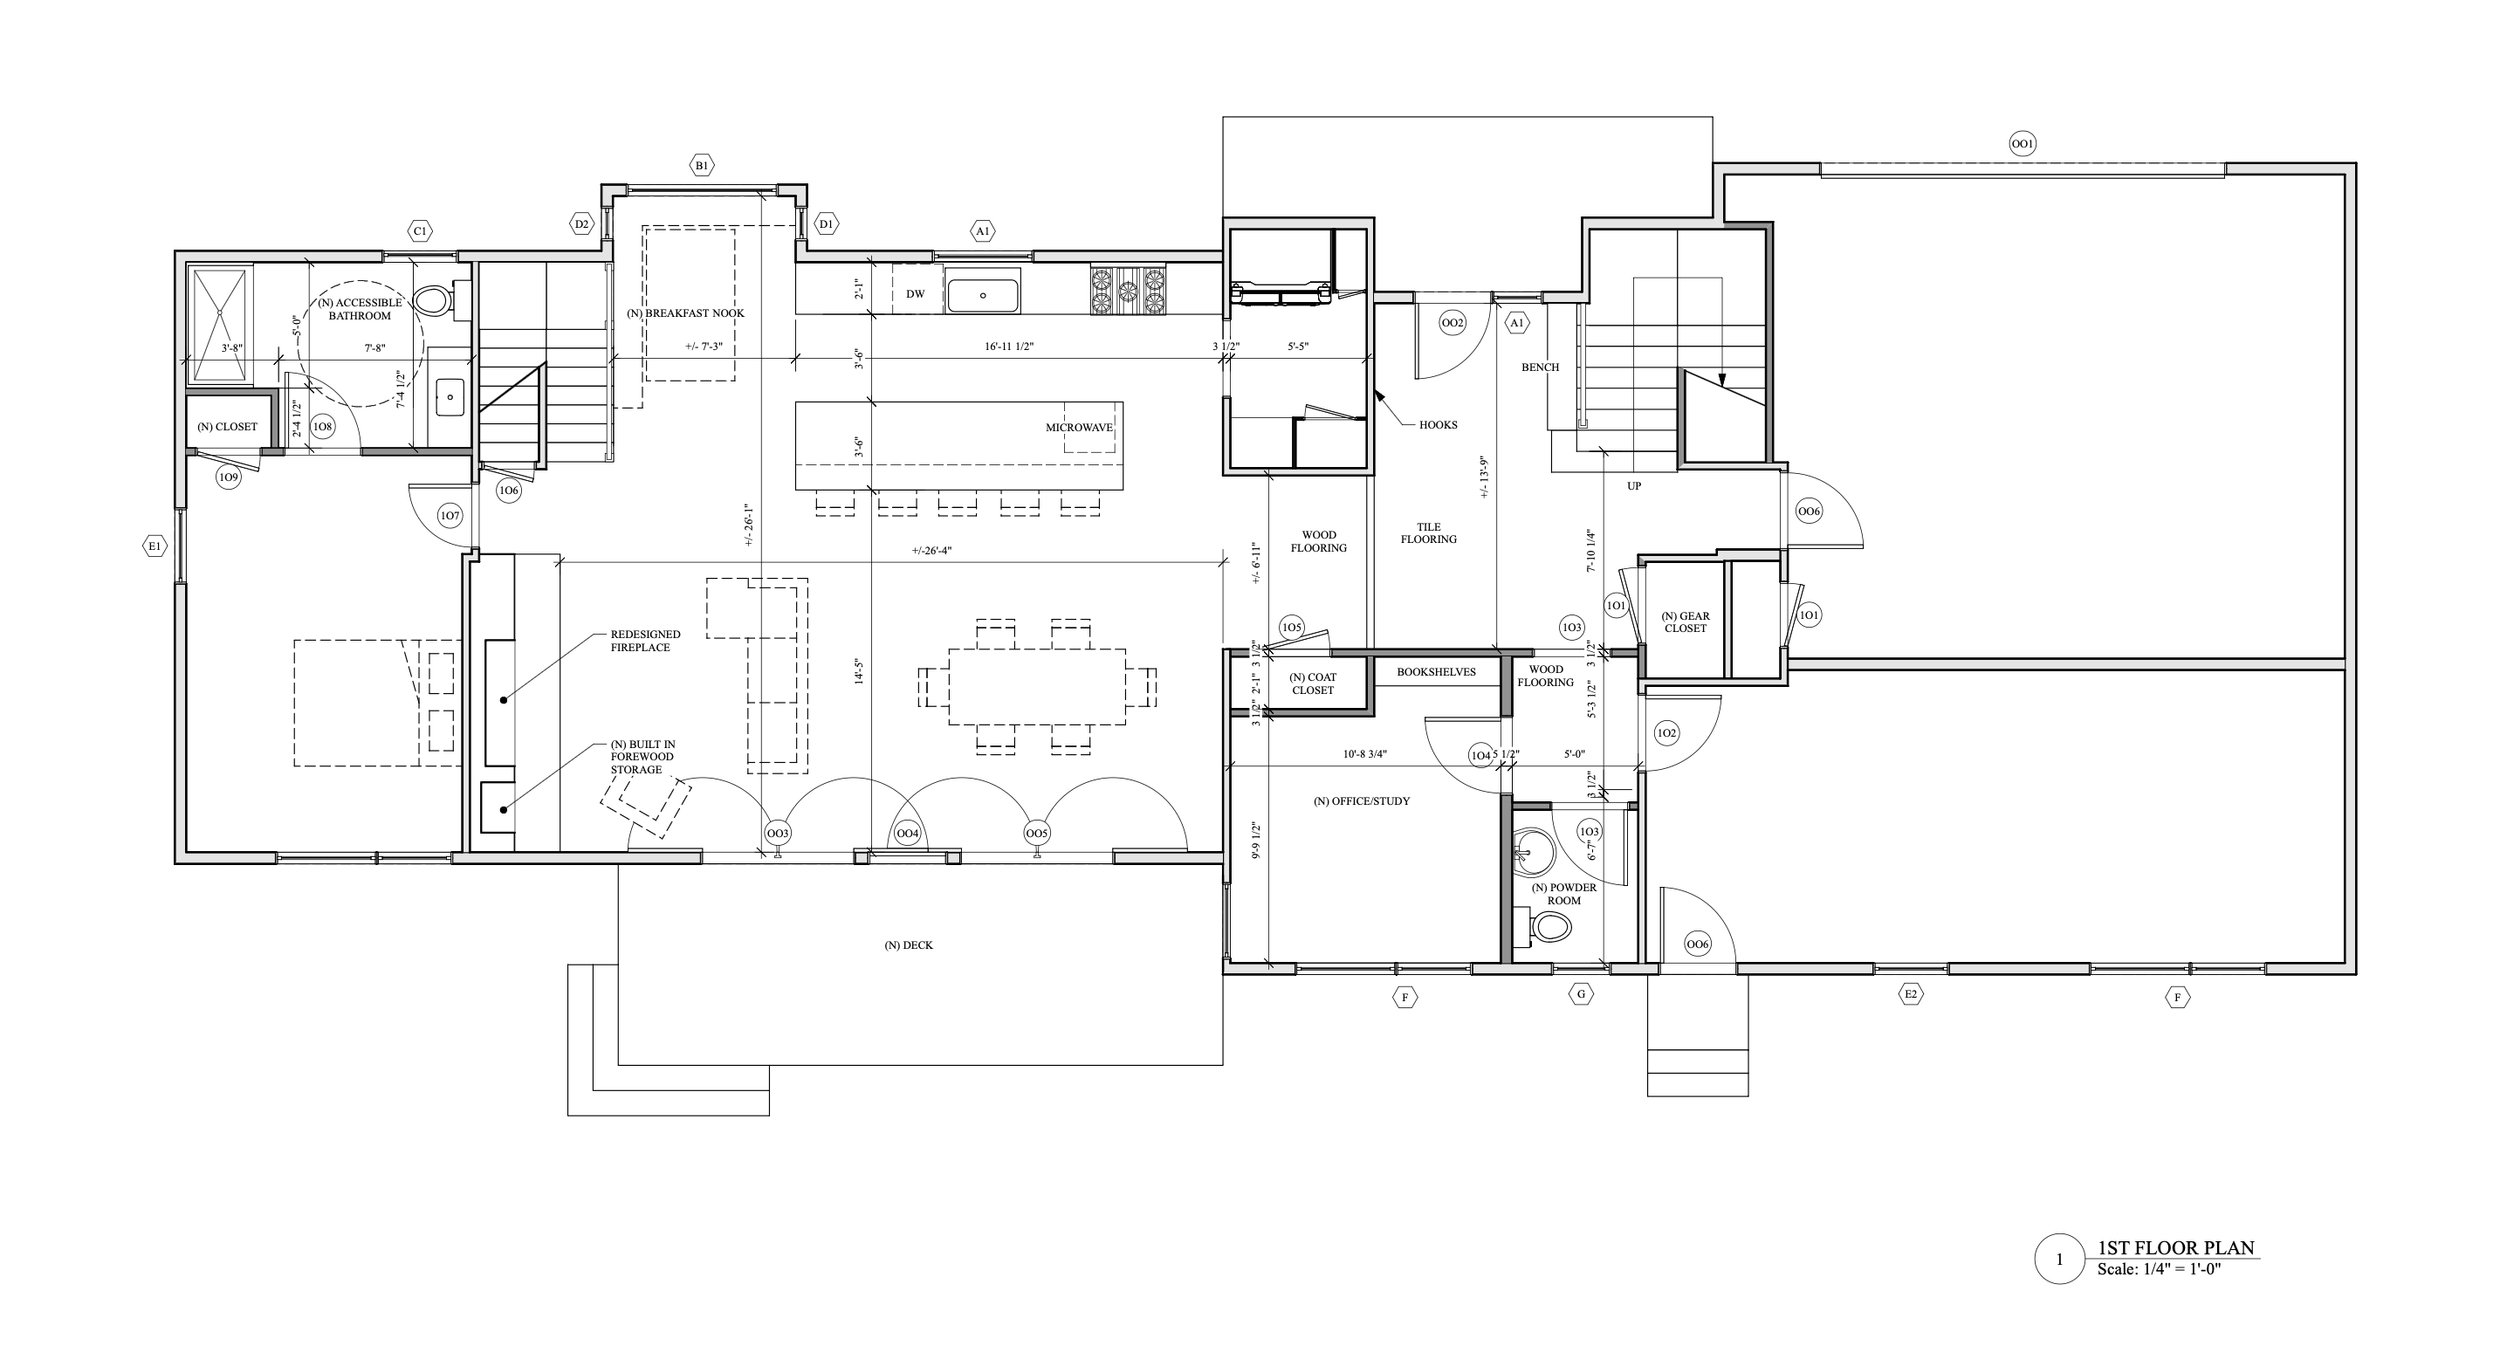
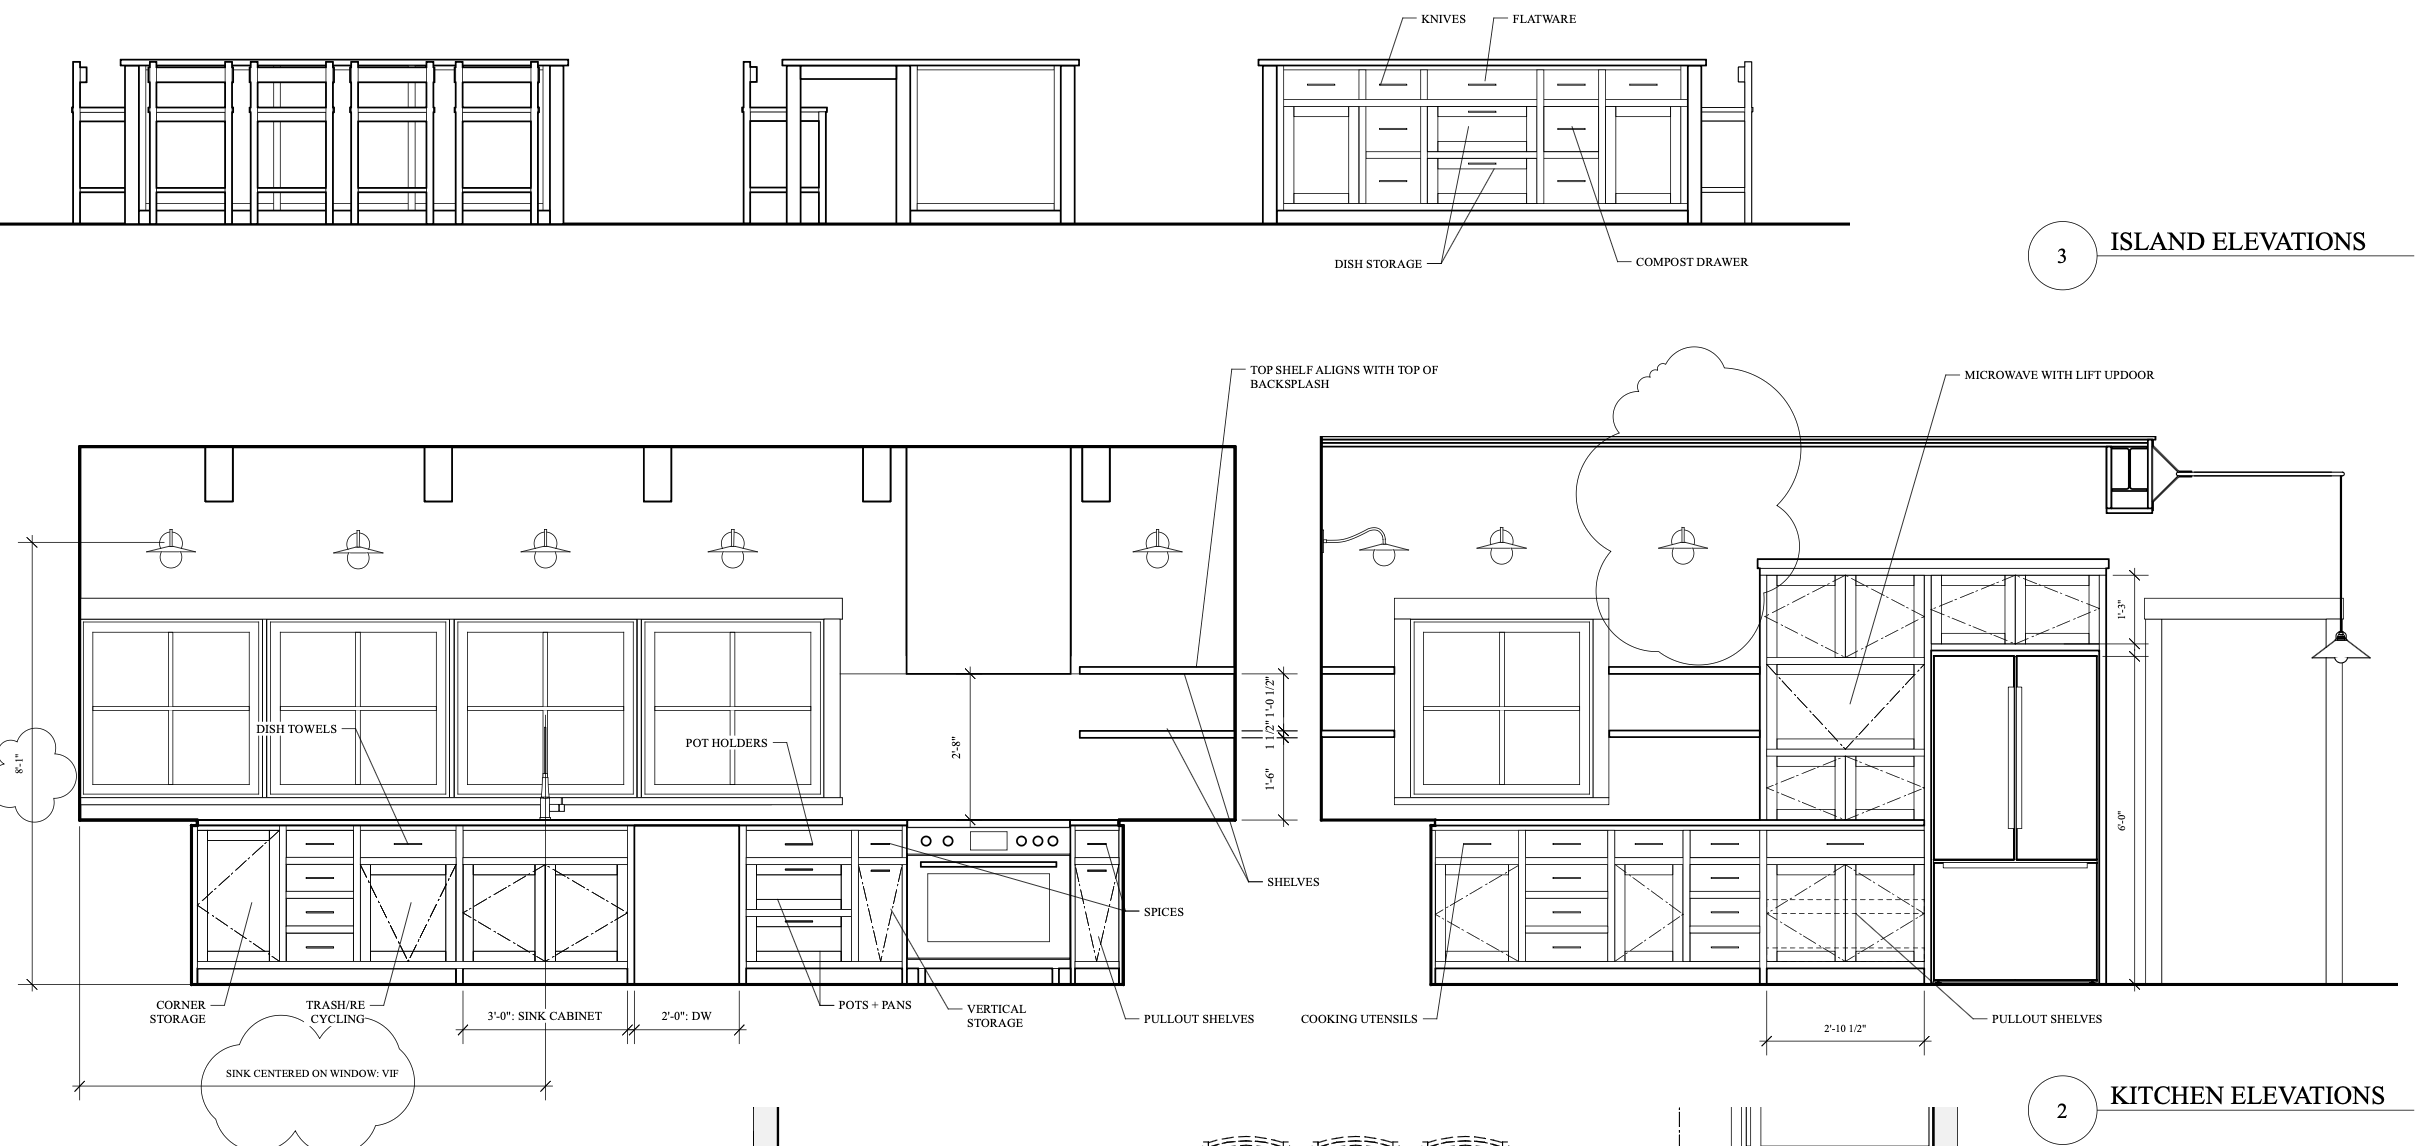
Construction Phase
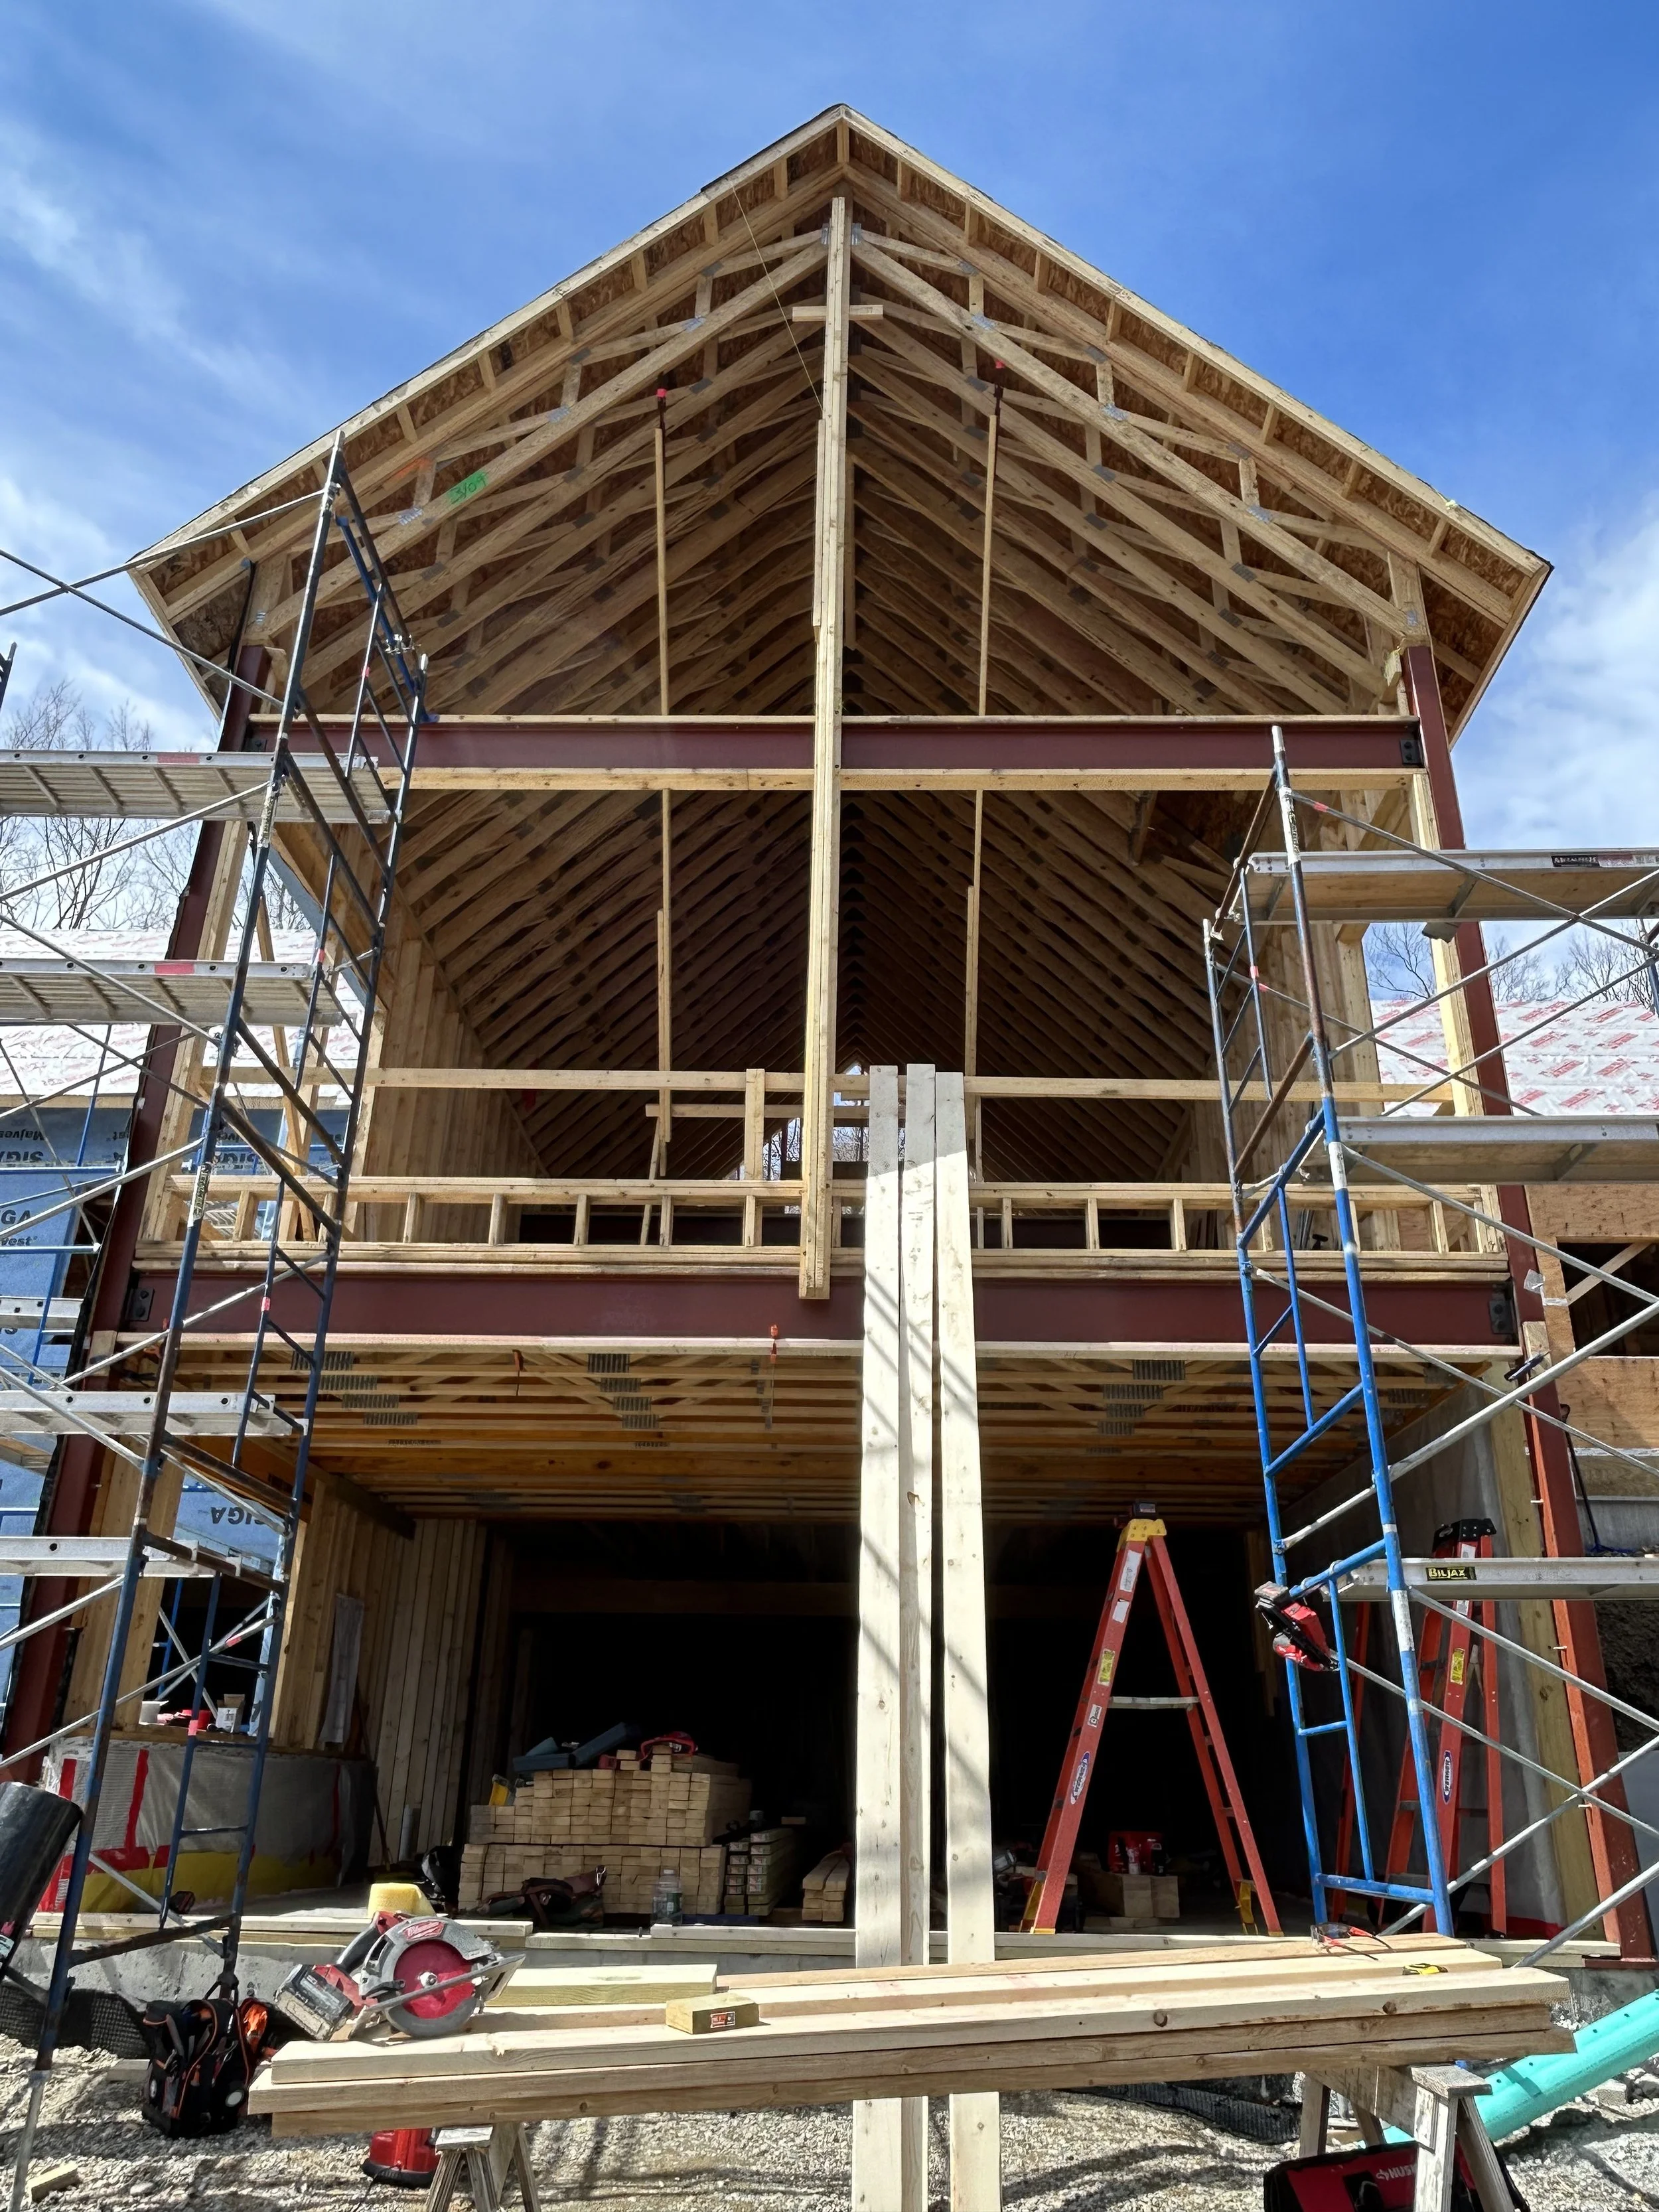
During the construction phase,
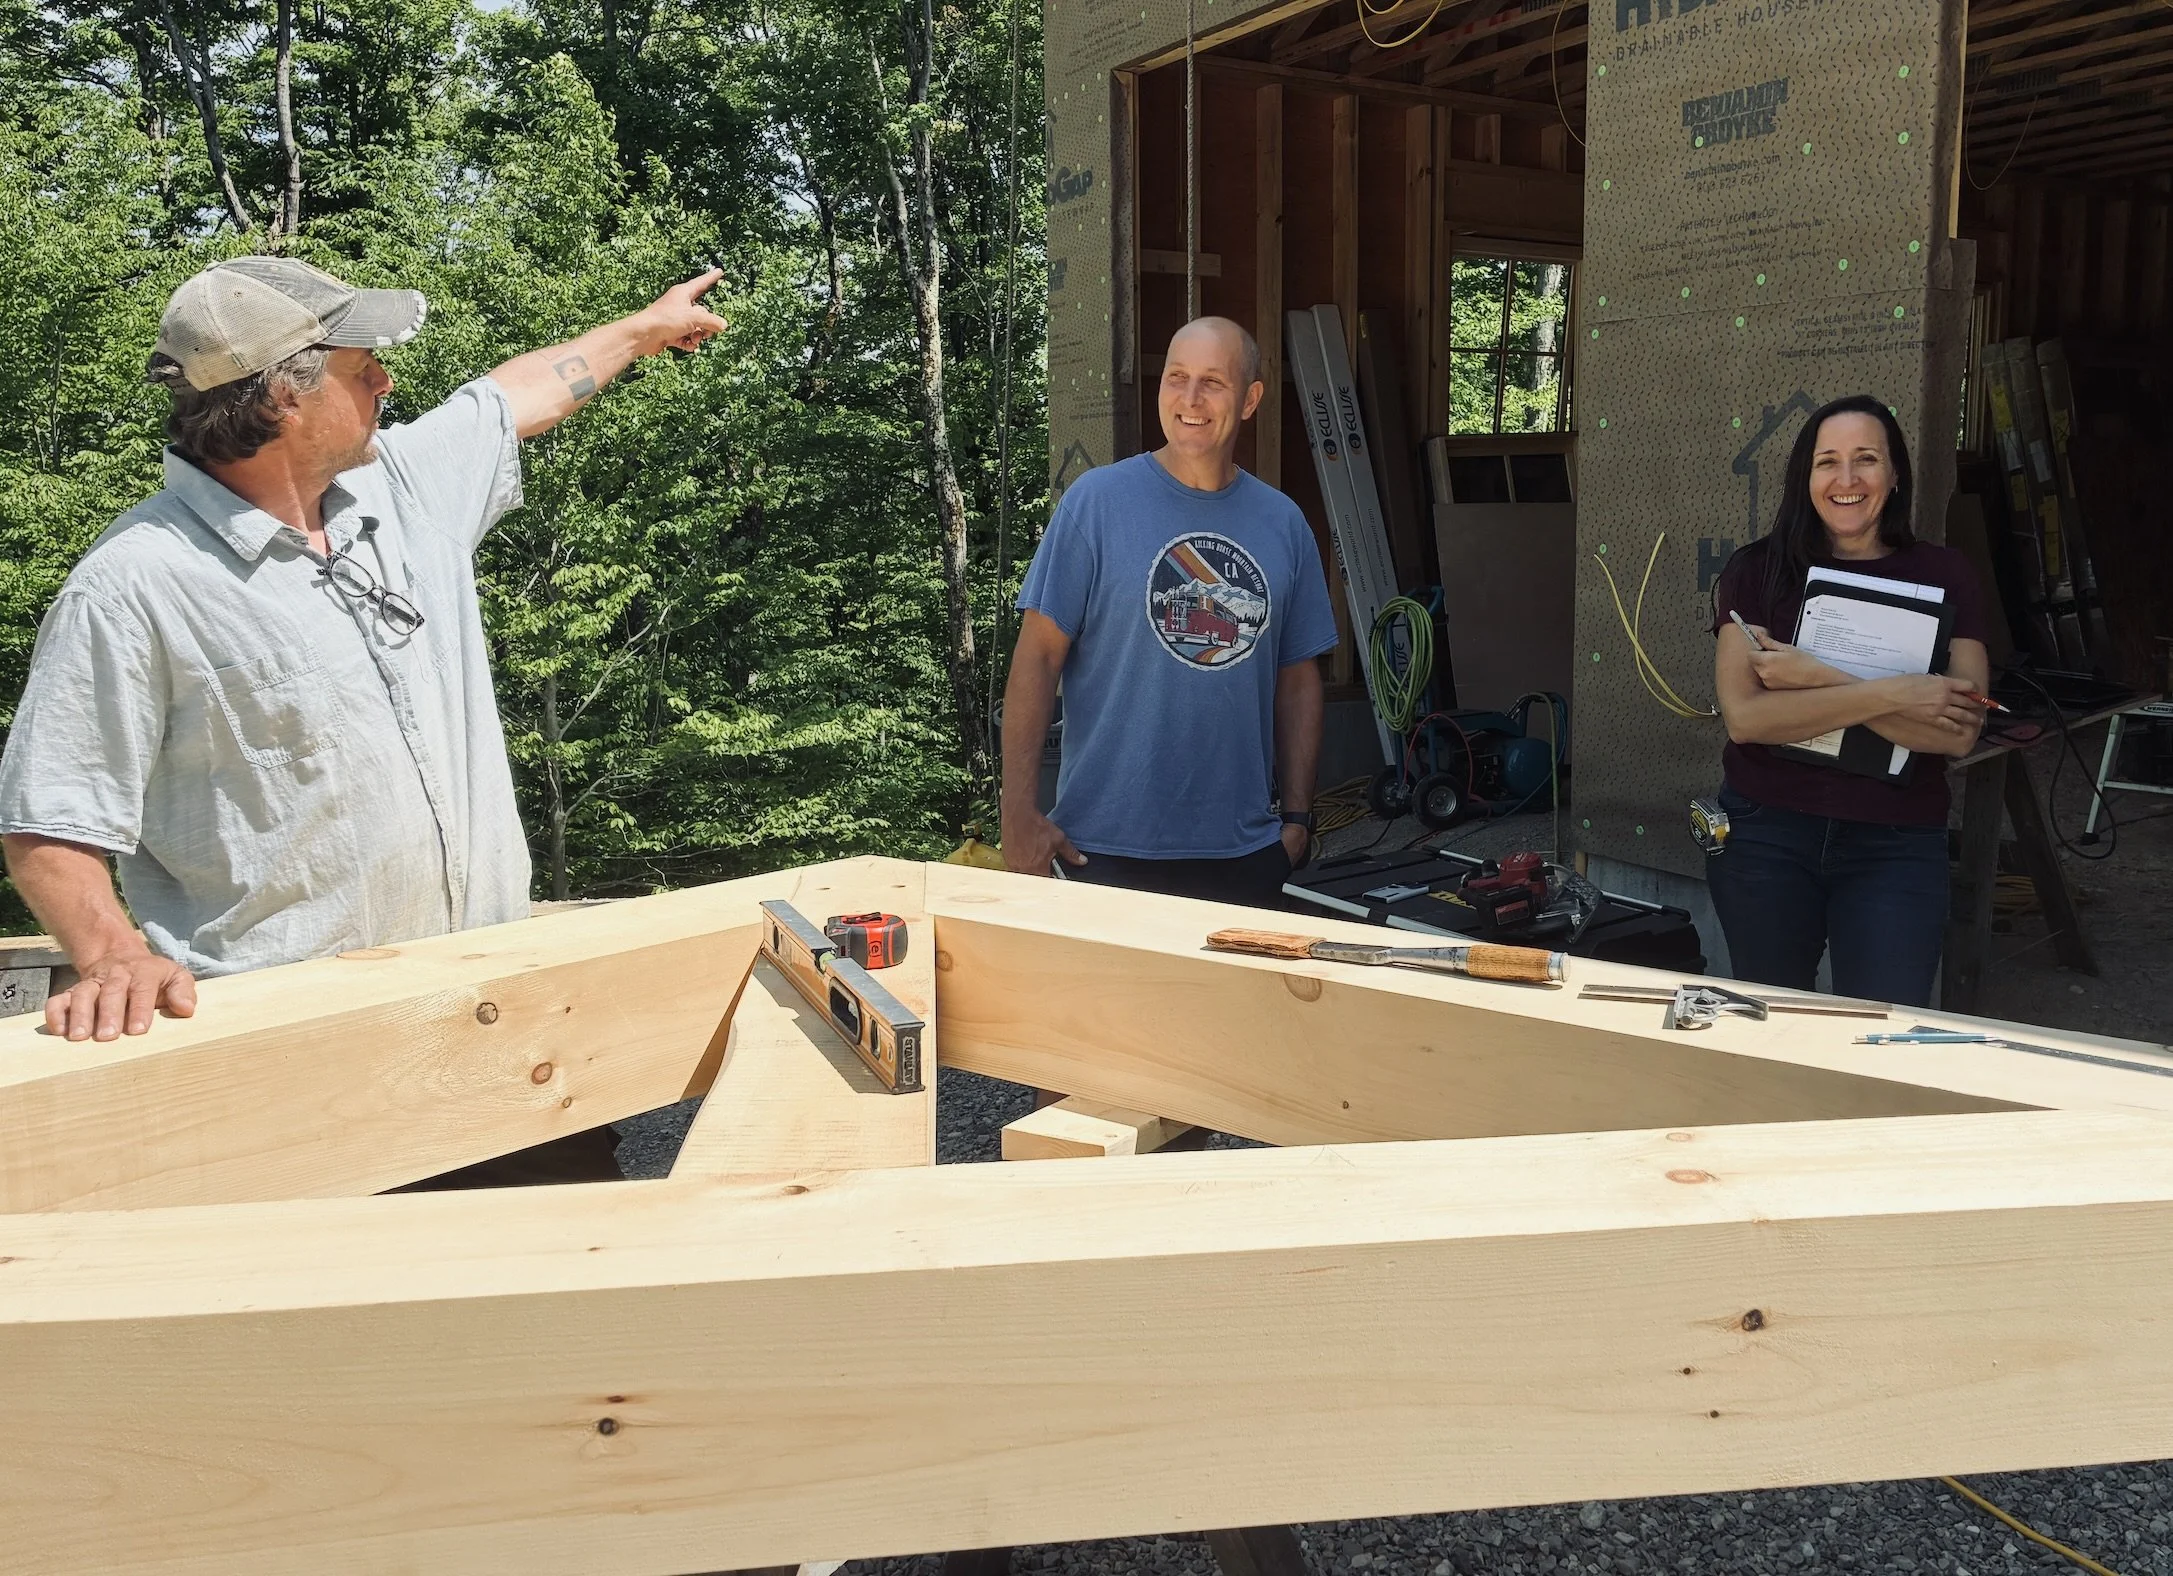
we conduct regularly scheduled bi-weekly meetings with client and architect via zoom and/or on site. During these meetings we keep the client informed of project schedule, price considerations and updates, decision deadlines, project opportunities and project progress.
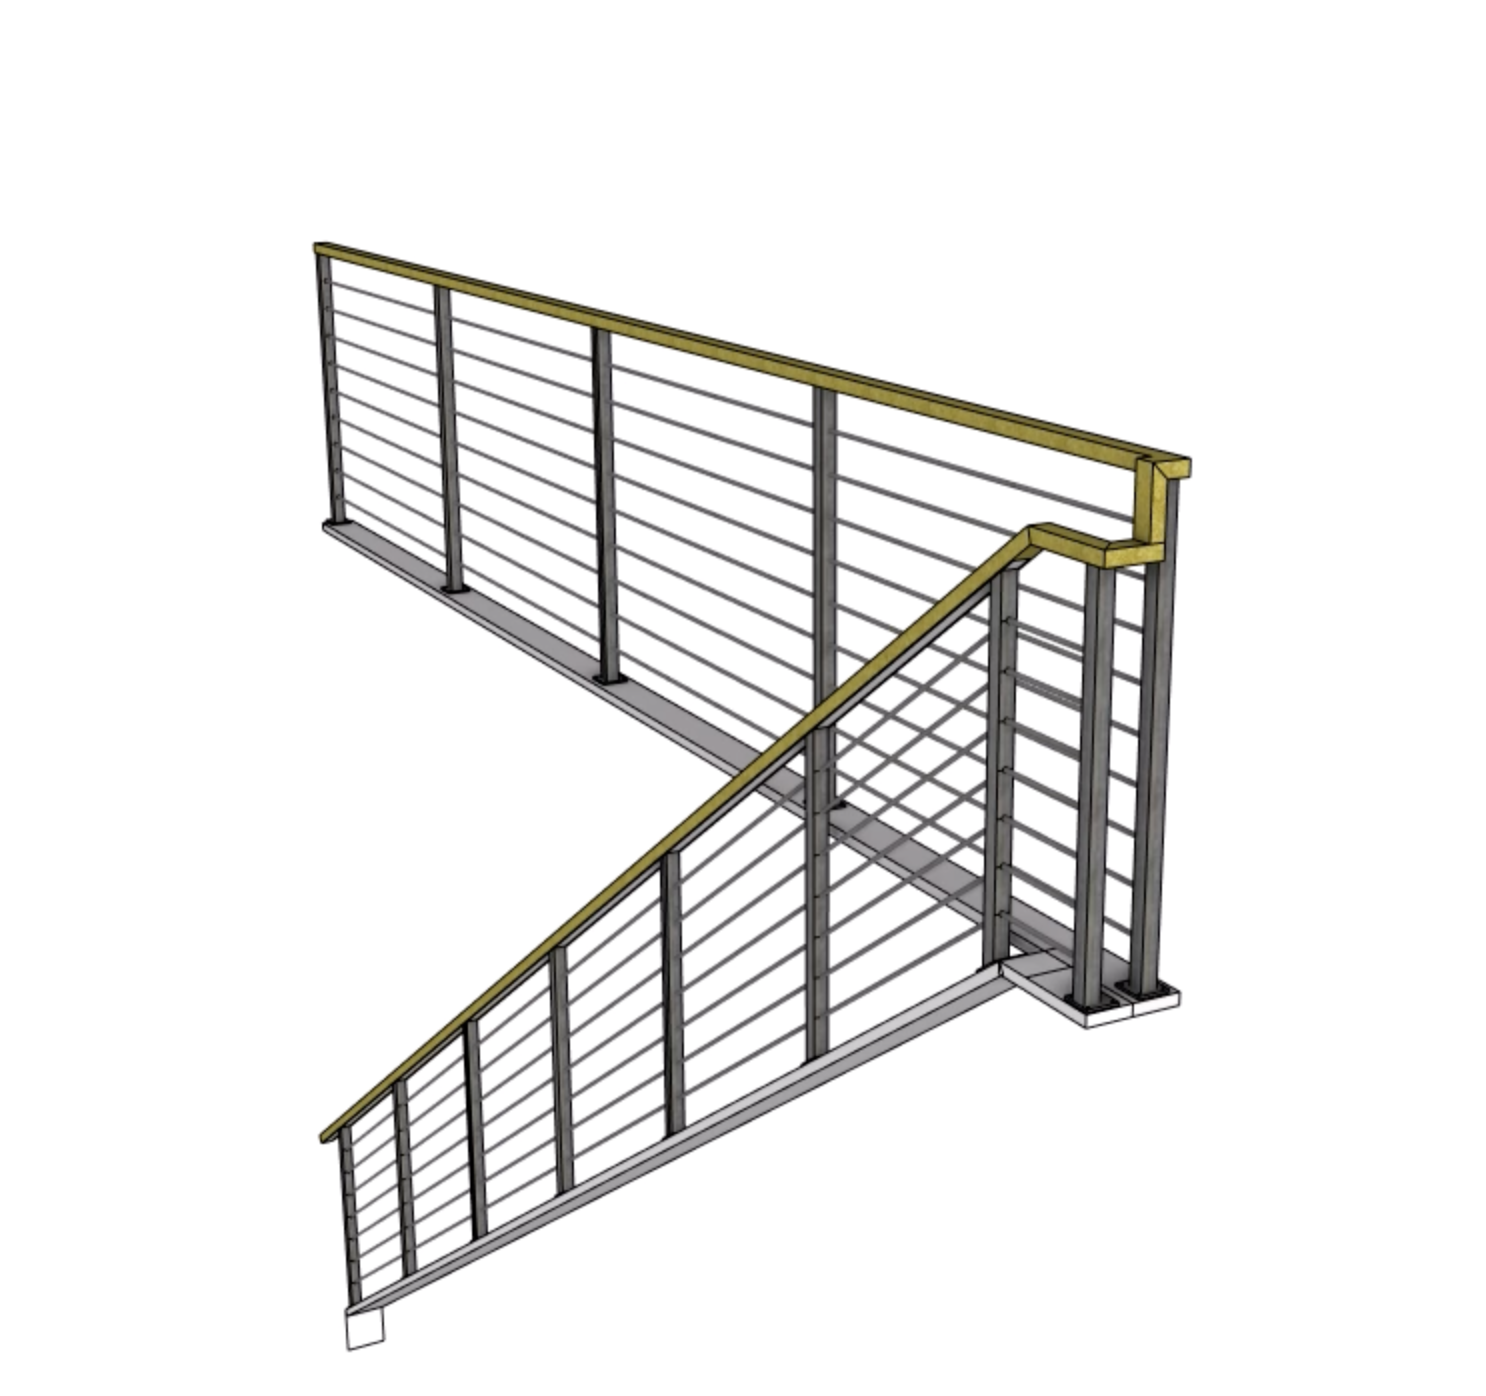
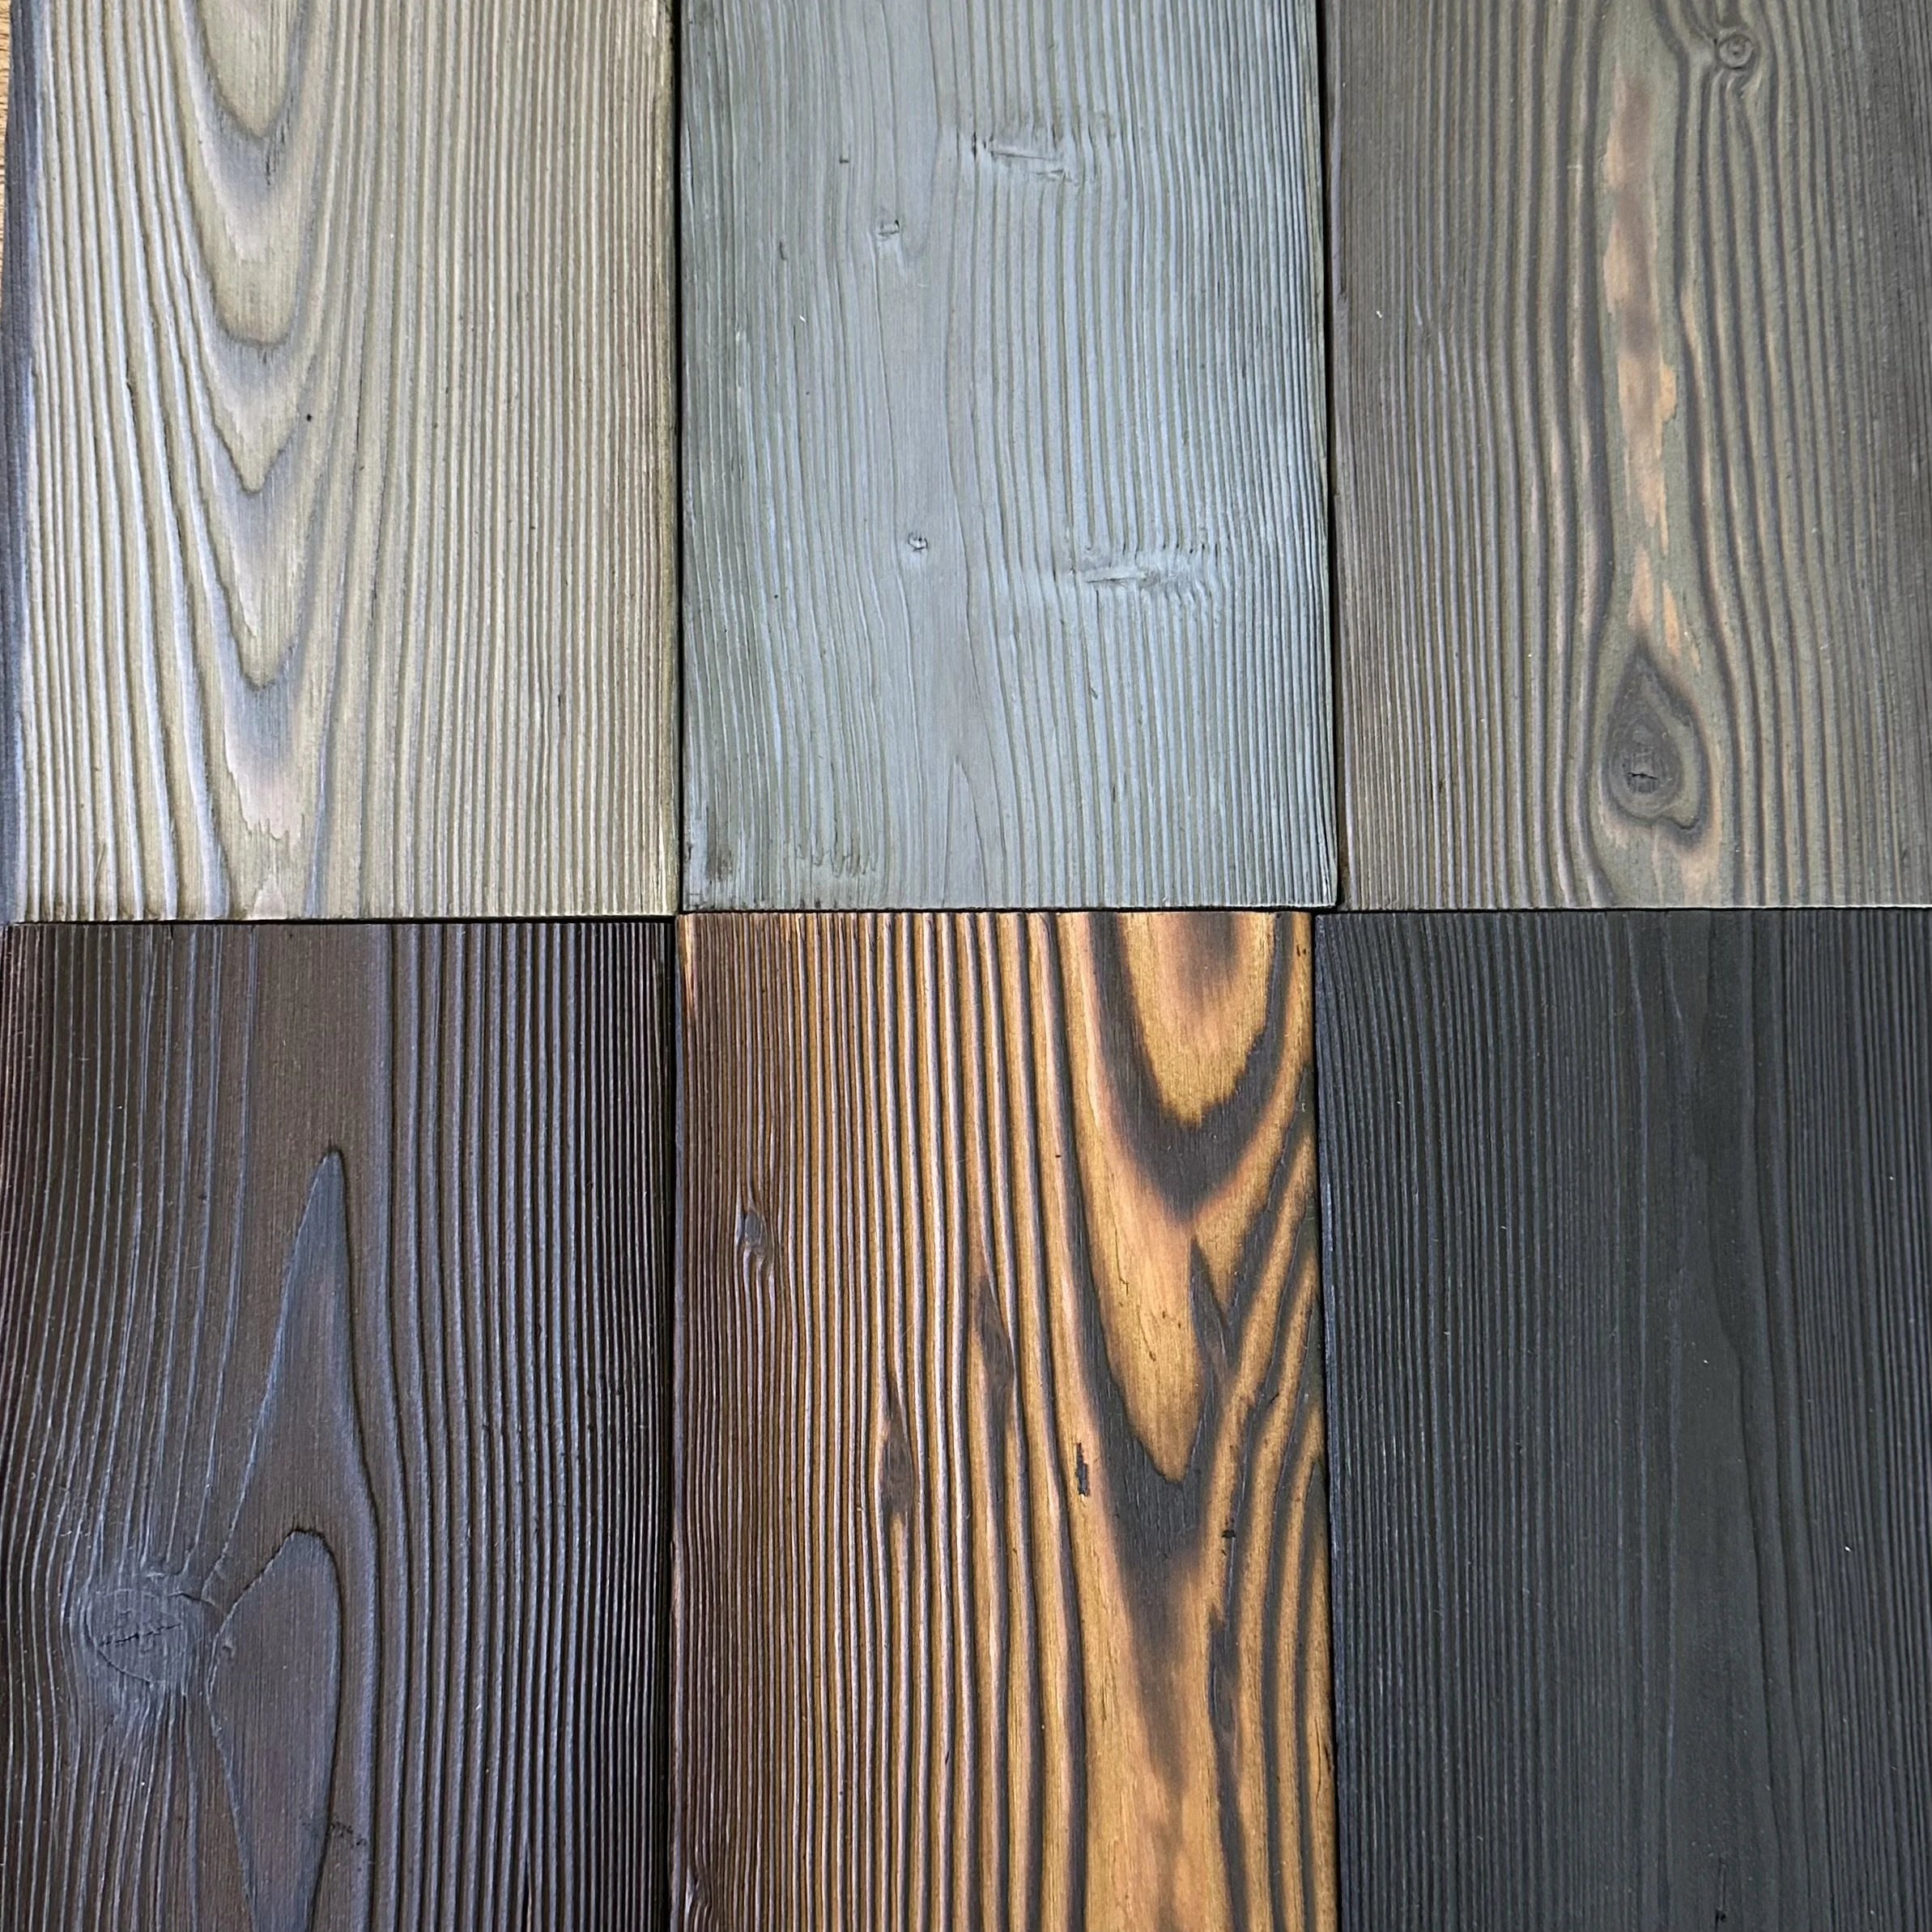
We manage all vendors and subcontractors,
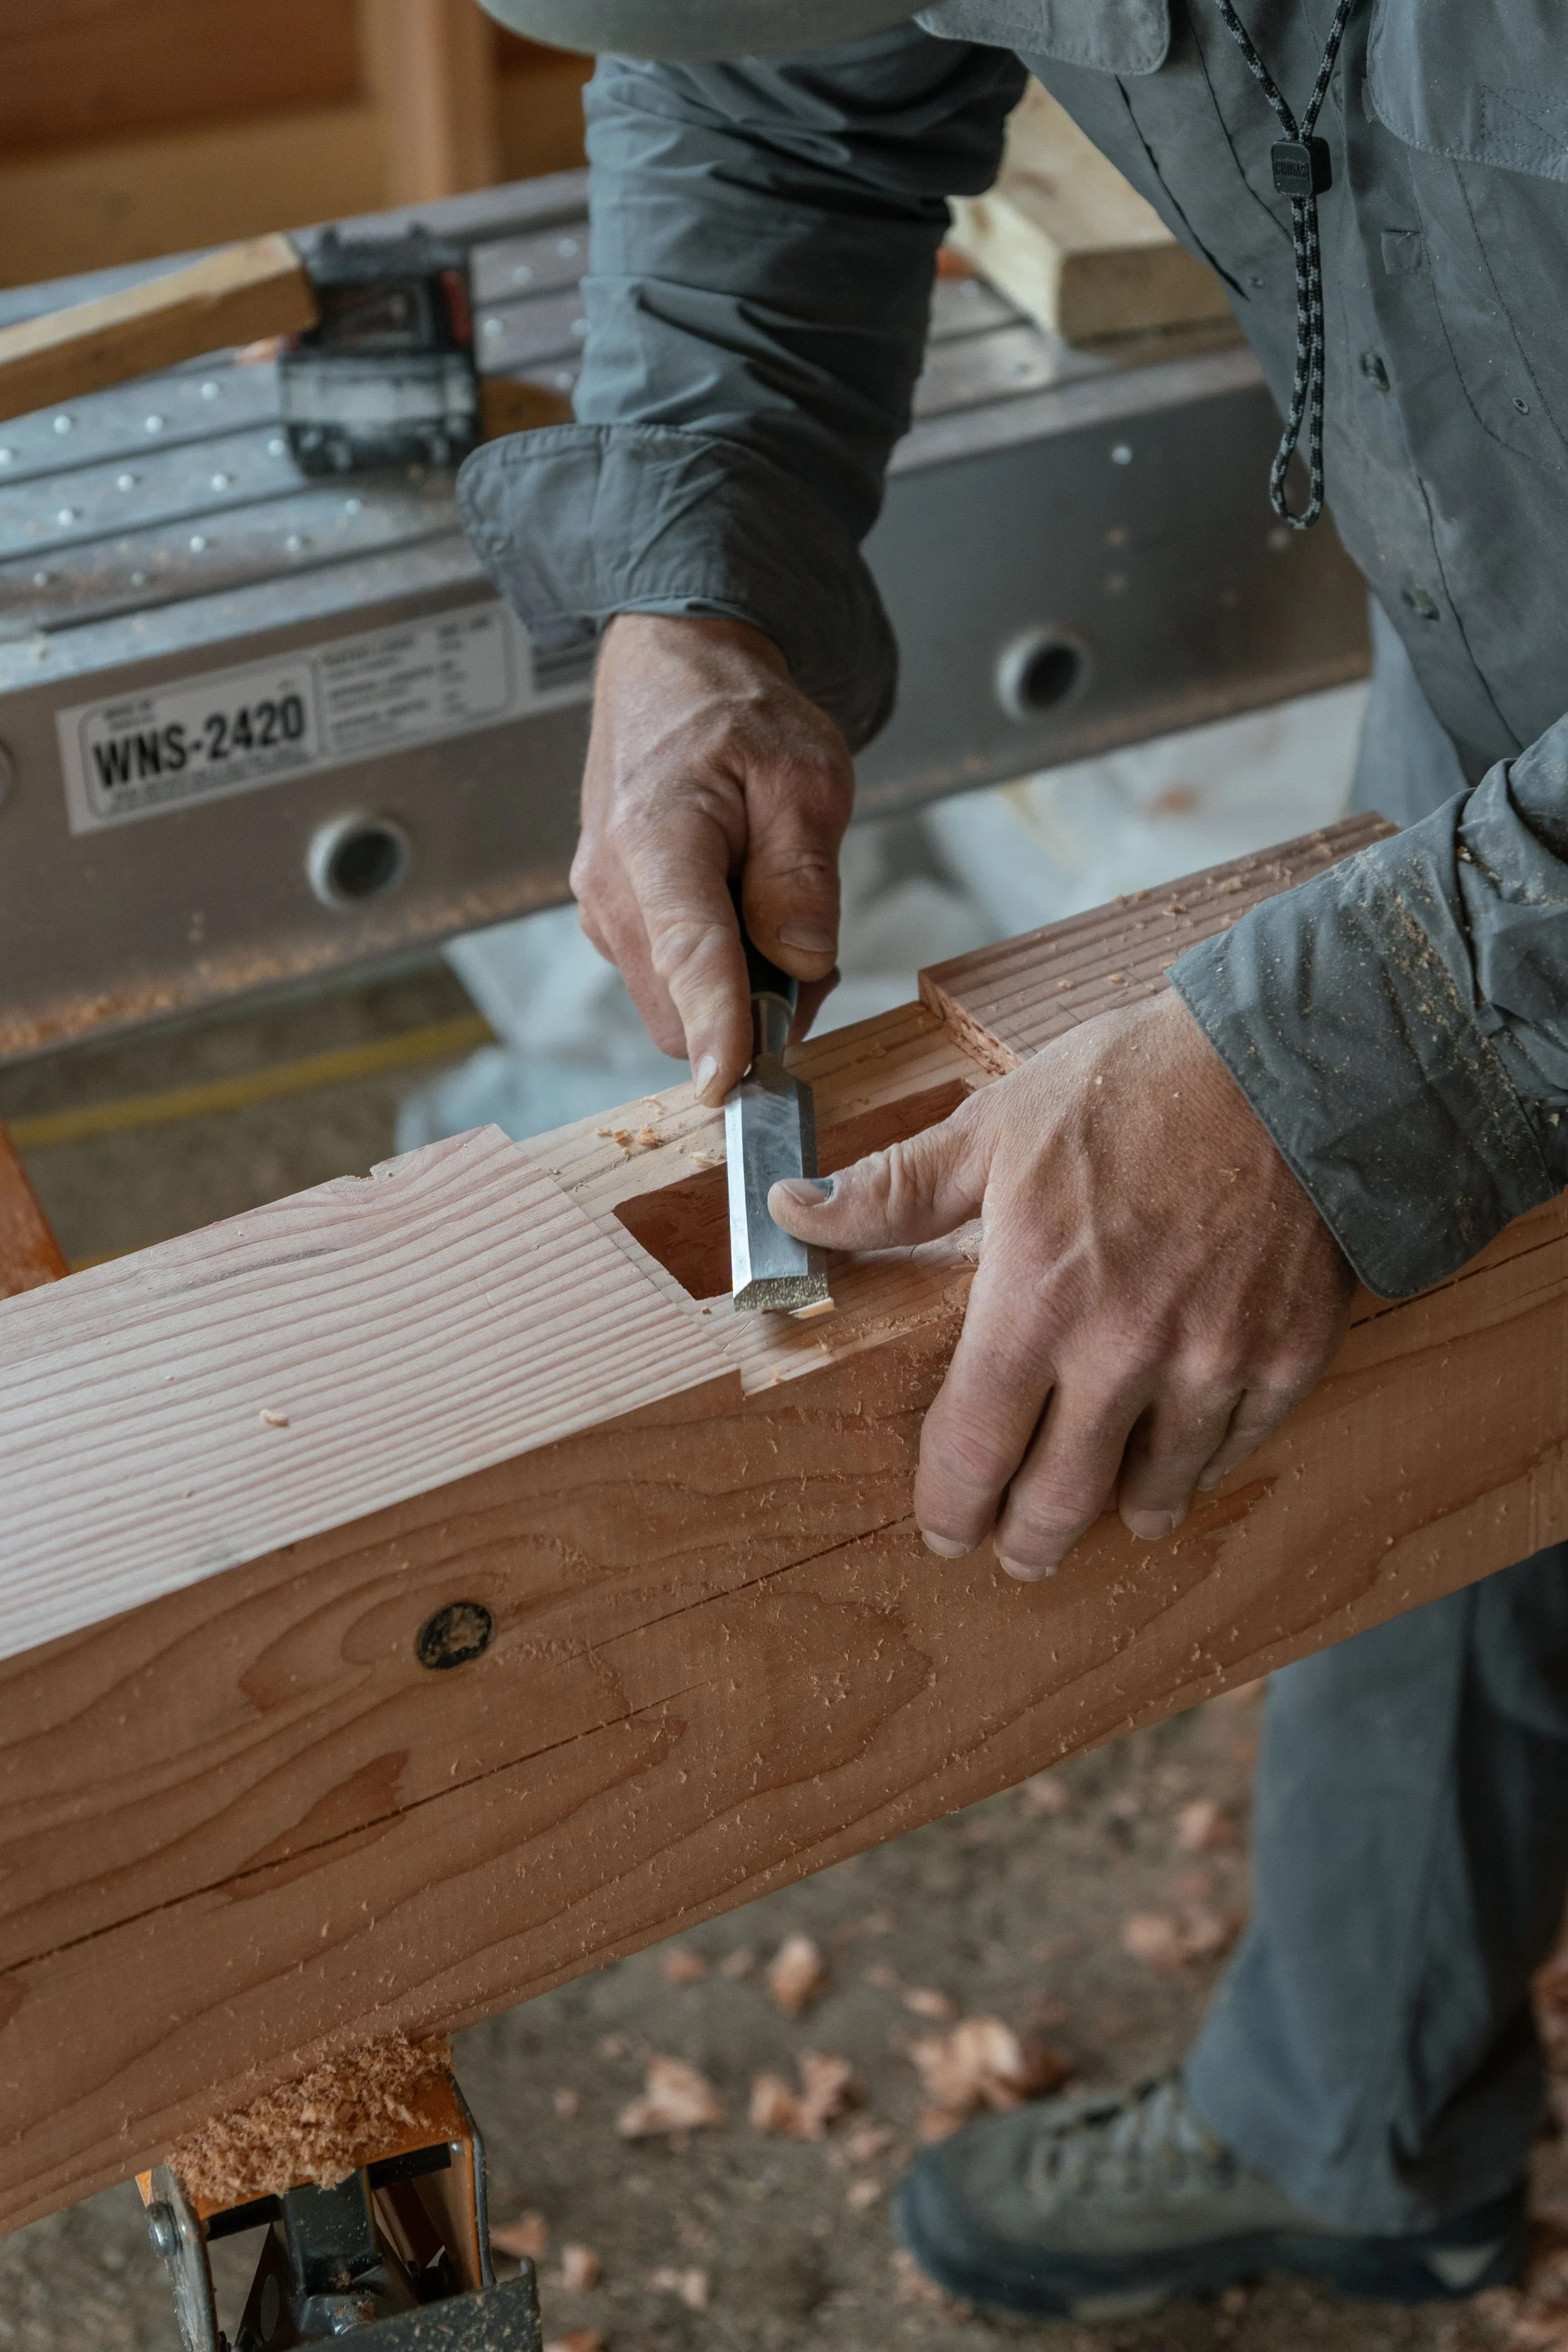
working diligently to ensure project efficiency, jobsite safety and oversee quality control. We are focused on details through every measurement in framing to installation of finish.
Final Walkthrough and Warranty
Upon completion of the project we request a final walkthrough with the client and architect to ensure all project goals have been met.
We complete certificate of occupancy documents for permitting and warranty all workmanship for 1 year.